What Makes a Duplex Actually Feel Like a Home?
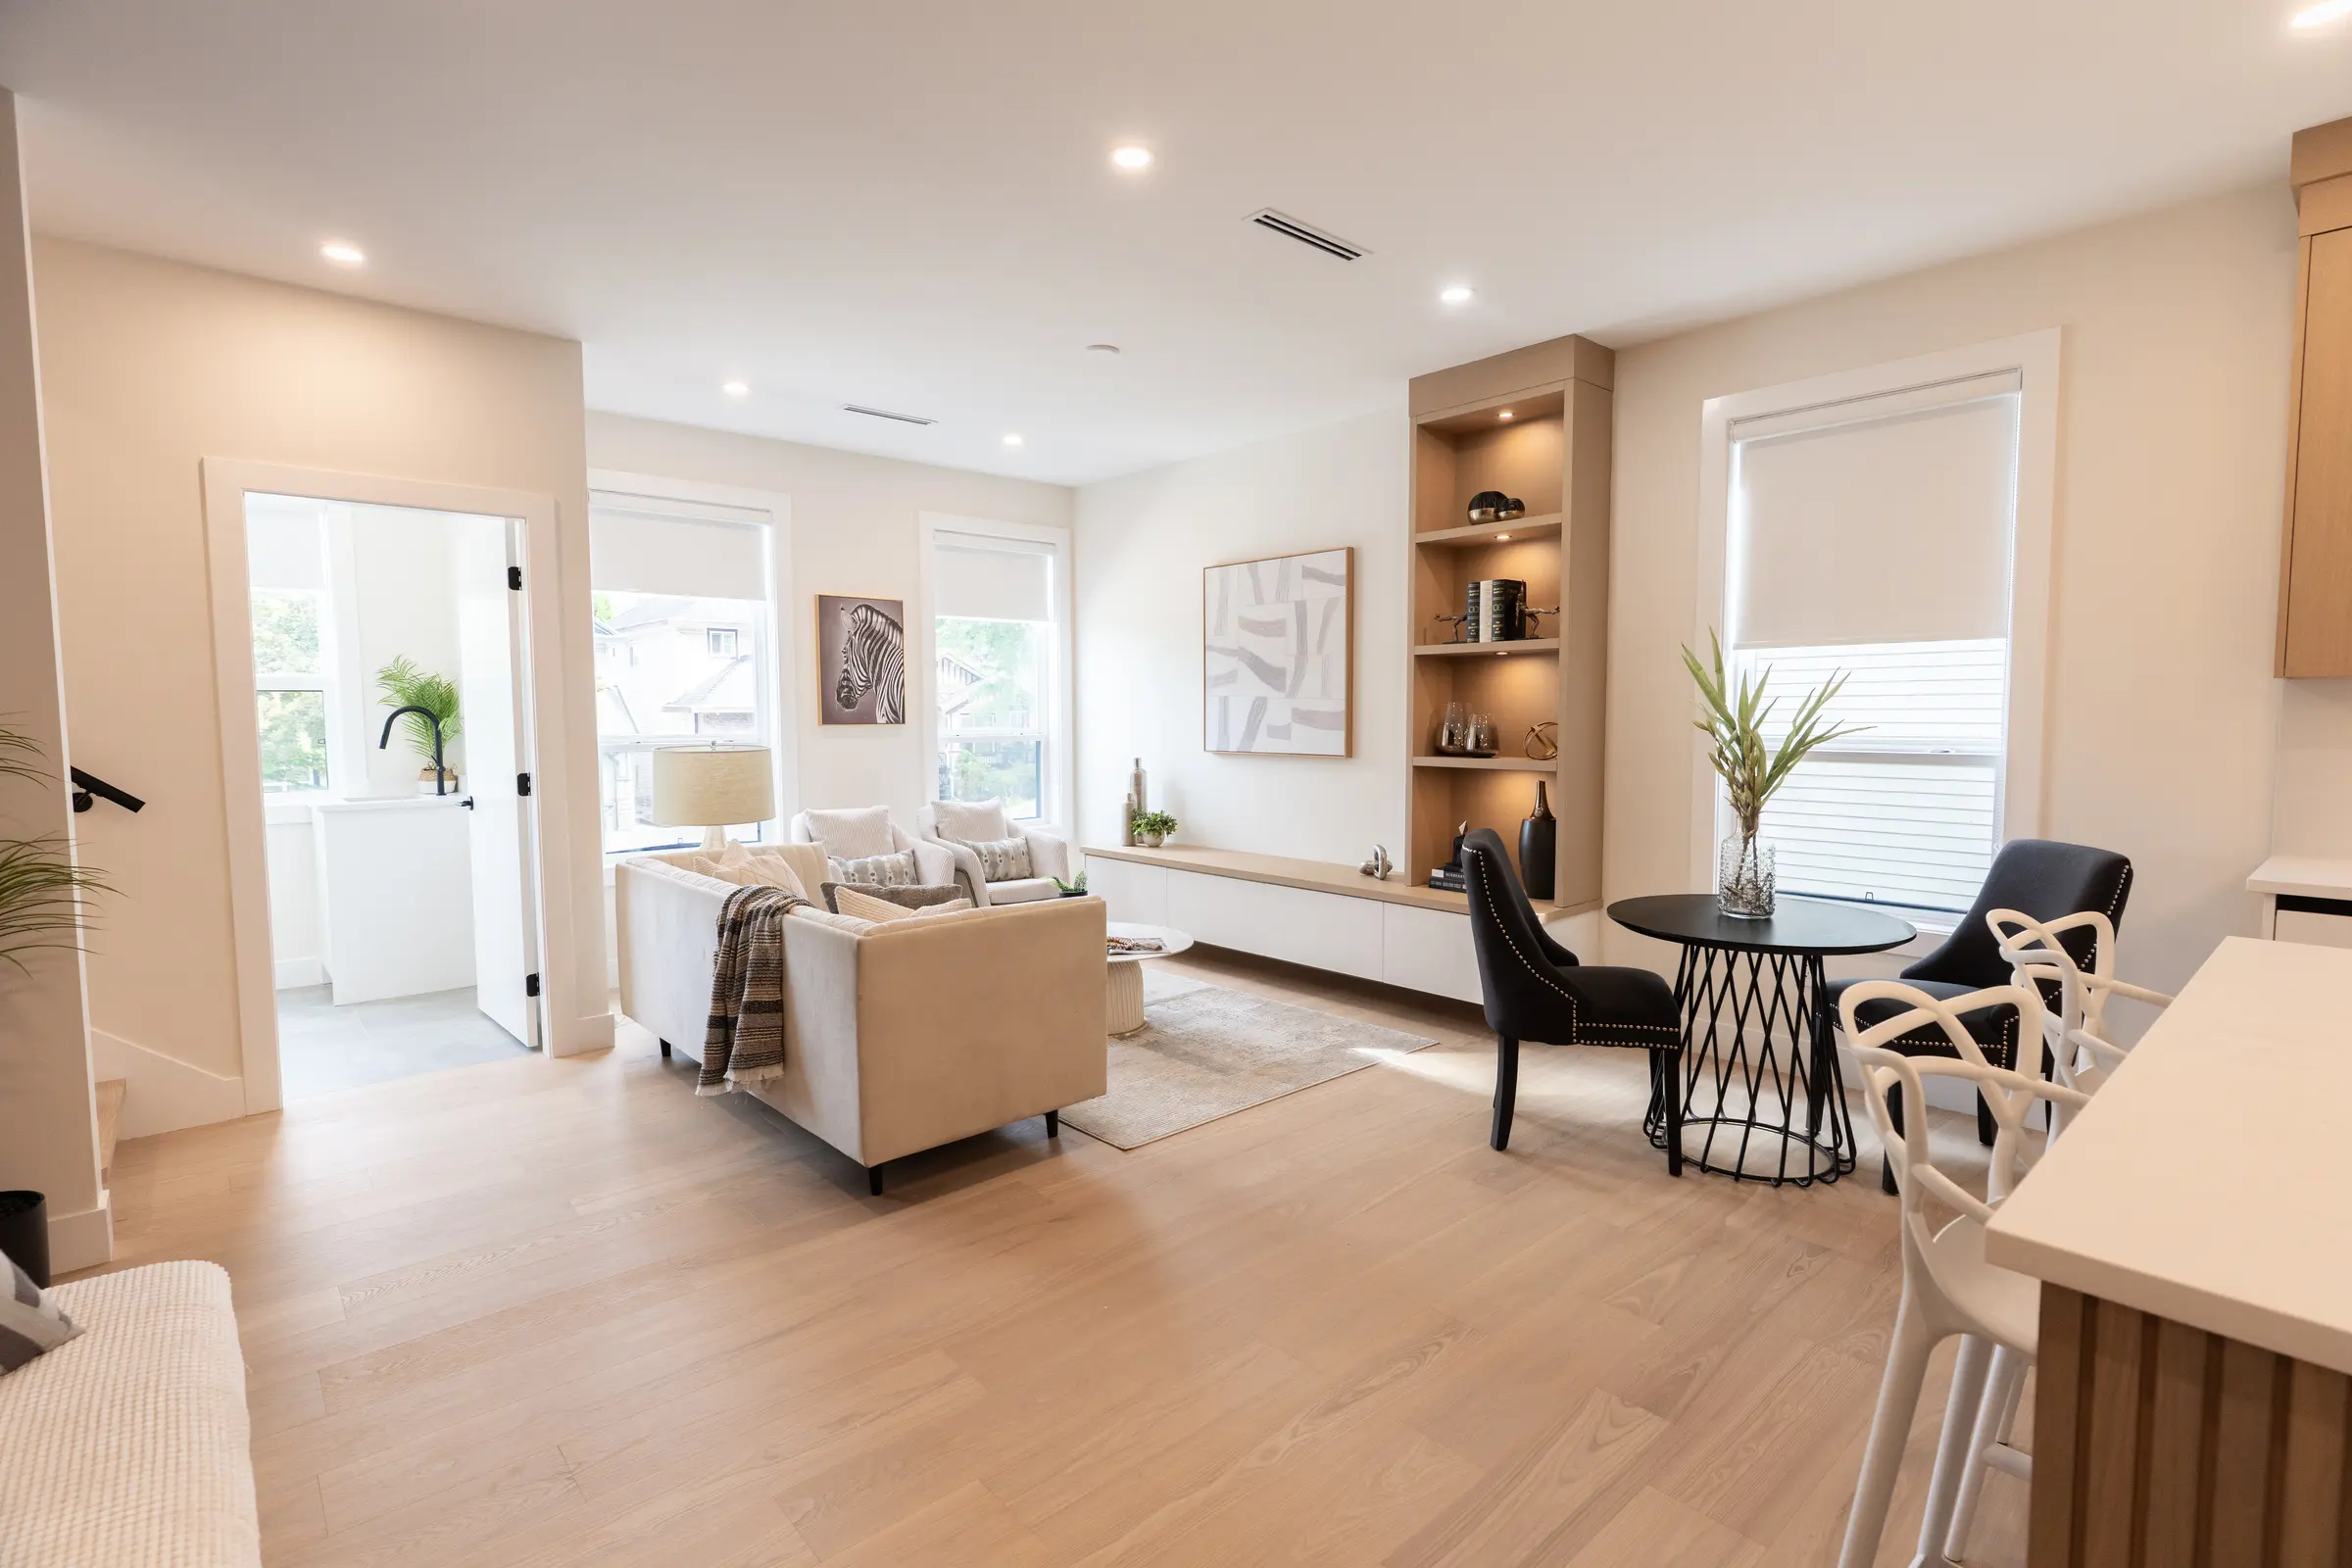
There is a big difference between fitting two homes onto one property and designing two homes that people genuinely want to live in.
On paper, a duplex can sound relatively simple. Two residences. Separate entrances. Bedrooms. Kitchens. Living spaces.
But designing a good duplex requires much more thought than dividing a building in half.
At Arcadia Design, one of the questions we like to keep in mind throughout the residential design process is simple: would we actually want to live here?
A Duplex Shouldn't Feel Like Half a House
One of the biggest mistakes in duplex design is treating each residence as half of a detached home.
You can often feel when this happens. Rooms become awkward. Hallways consume valuable space. Windows end up wherever there happens to be room. One residence gets the stronger layout while the other feels like the compromise.
Thoughtful duplex design starts by treating each residence as a home of its own. Each needs a logical entrance, comfortable living spaces, privacy, natural light, storage, and a floor plan that works for everyday life.
Density matters. Livability matters just as much.
Privacy Has to Be Designed
Sharing a building does not mean residents should constantly feel like they are sharing their home.
Privacy begins with the overall layout. Where are the entrances? Where are the bedrooms? Where do windows face? How are outdoor spaces positioned? Which rooms share walls? How do people arrive and leave?
These decisions can dramatically affect how private each residence feels. Privacy should not be something that gets addressed after the floor plan is finished. It should be part of the design from the beginning.
Natural Light Changes Everything
Square footage is easy to measure. How a space feels is harder to quantify. Natural light plays a huge role in that.
Duplex design naturally introduces constraints around exterior walls, neighbouring properties, privacy, setbacks, and where windows can reasonably be placed. That makes window placement and room orientation particularly important.
A well-positioned window can make a relatively compact room feel significantly more comfortable. The goal is not simply to add as much glass as possible. It is to bring natural light into the right places.
Give Each Home an Identity
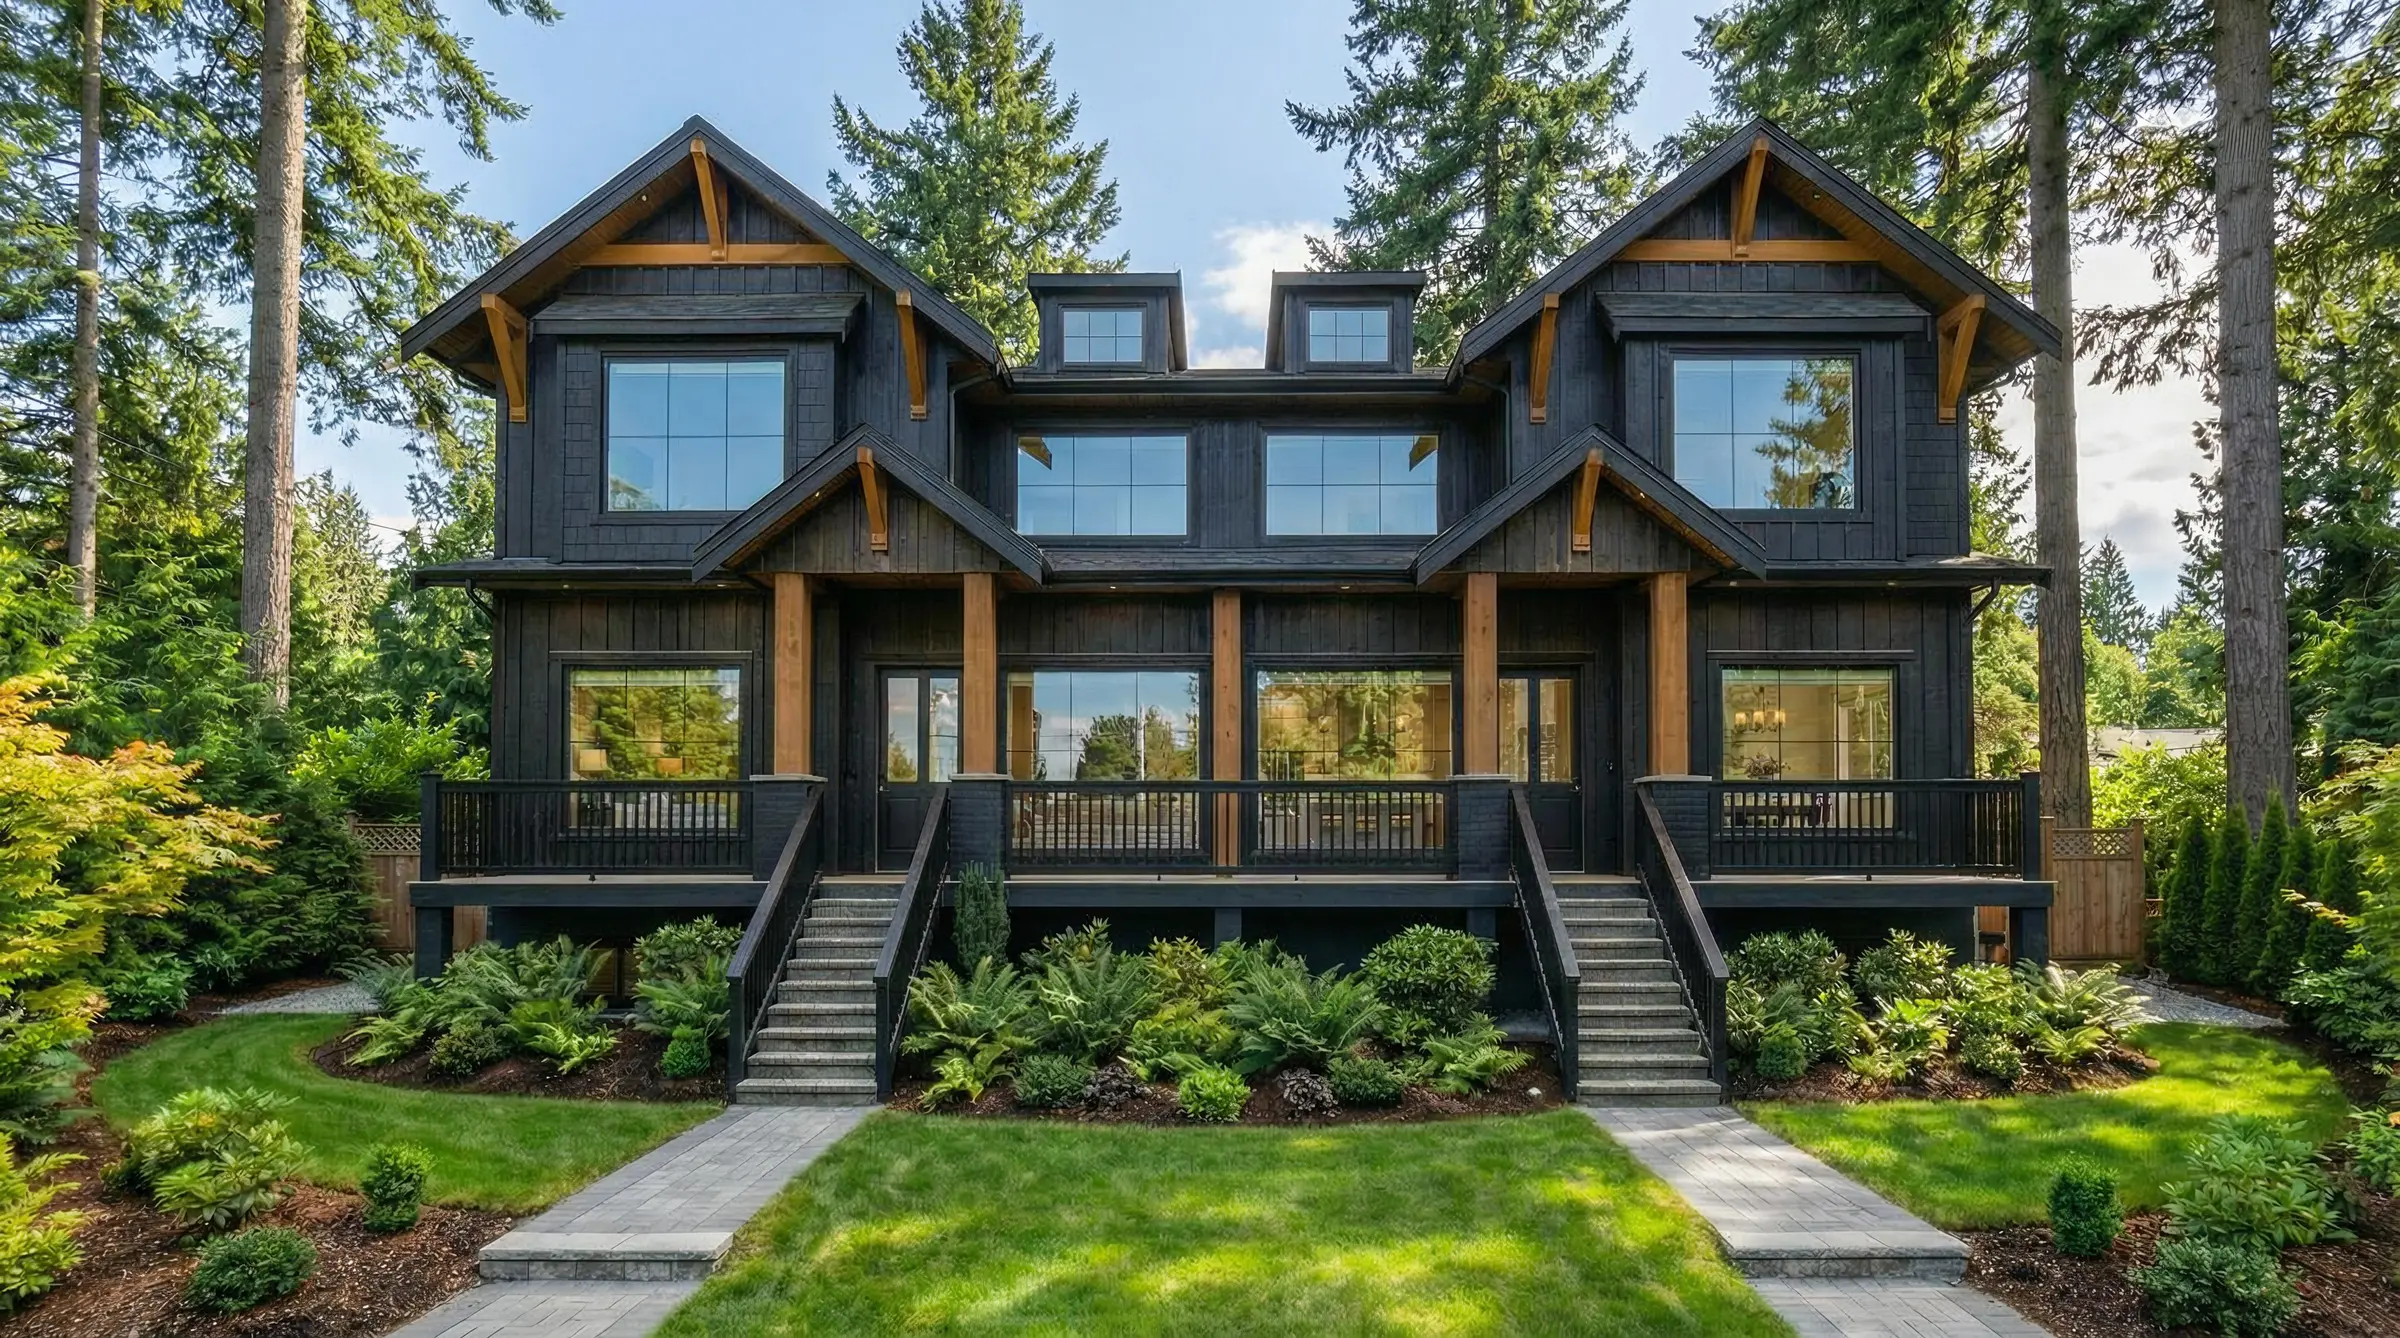
A duplex should still feel like one cohesive piece of residential design. That does not mean each residence needs to feel anonymous.
Entrances can be defined. Landscaping can create subtle separation. Materials can establish rhythm. Design details can give each entrance a sense of arrival without making the building feel visually confused.
From the street, the building should feel intentional. From the front door, each resident should feel like they are entering their own home. That balance is one of the most interesting parts of duplex design.
Storage Matters More Than People Think
Storage rarely gets the attention that kitchens, bathrooms, and exterior elevations receive. But it becomes very noticeable when a home does not have enough of it.
Where do coats go? Where does the vacuum go? Where do seasonal items go? Where do garbage and recycling go? Where do shoes go?
These practical details become particularly important when designing efficient homes. A beautiful home still needs somewhere to put everyday life.
Design Around How People Actually Live
Residential design can easily become focused on numbers: square footage, bedroom count, bathrooms, lot coverage, setbacks. Those numbers matter. They do not tell you whether a home is enjoyable to live in.
We also need to think about what happens between those numbers.
- Can someone cook while another person moves through the kitchen?
- Does furniture comfortably fit in the living room?
- Is there a natural place to eat?
- Can groceries move easily from the entrance to the kitchen?
- Is there somewhere to work from home?
- Can guests visit without disrupting private areas of the home?
More Units Don't Have to Mean Worse Design
Surrey and other communities throughout British Columbia are creating more opportunities for small-scale multi-unit housing. That means we are likely to continue seeing more duplexes, houseplexes, suites, garden suites, and other residential configurations.
The design challenge is important. How do we create additional housing without making every residence feel like a compromise?
We believe a large part of the answer is thoughtful planning. Sometimes the best decision is not squeezing another few square feet into a room. Sometimes it is improving circulation. Sometimes it is moving an entrance. Sometimes it is reconsidering the stairs. Sometimes sacrificing space in one area dramatically improves another.
Lessons From Designing Surrey's First Duplex
Working on Surrey's first duplex gave the Arcadia Design team an opportunity to think carefully about many of these questions. Being involved in a significant project for the city was exciting, but the project still needed to pass the same test as every other home we design. It needed to work for the people living there.
The goal was not simply to create two dwelling units. Layout, privacy, circulation, exterior design, natural light, and the overall experience of each residence needed to work together.
The Future of Duplex Design in Surrey
Surrey is changing. Properties that were historically associated with one detached home may now have opportunities for different forms of housing. That creates considerable potential.
But good density still requires good design. The duplexes that age well will not simply be the ones that maximize every allowable number on a zoning table. They will be the ones that people enjoy coming home to. That is ultimately what residential design should accomplish.
Considering a Duplex in Surrey?
If you are exploring the potential of your property, the first step should be understanding what the lot allows and what type of design makes sense for it.