ARCADIA

ARCADIA
HomeAbout
Services
Projects
BlogCareersContact

Ready to shape
the future?

ARCADIA

Arcadia Designs Inc. is a premier building design firm adhering to the highest standards of construction and aesthetic excellence.

Sitemap

  • Home
  • About
  • Services
  • Projects
  • Blog
  • Careers
  • Contact

Services

  • ALR Consulting & Zoning Guidance
  • Custom Home Design & Planning
  • Home Renovations & Transformations
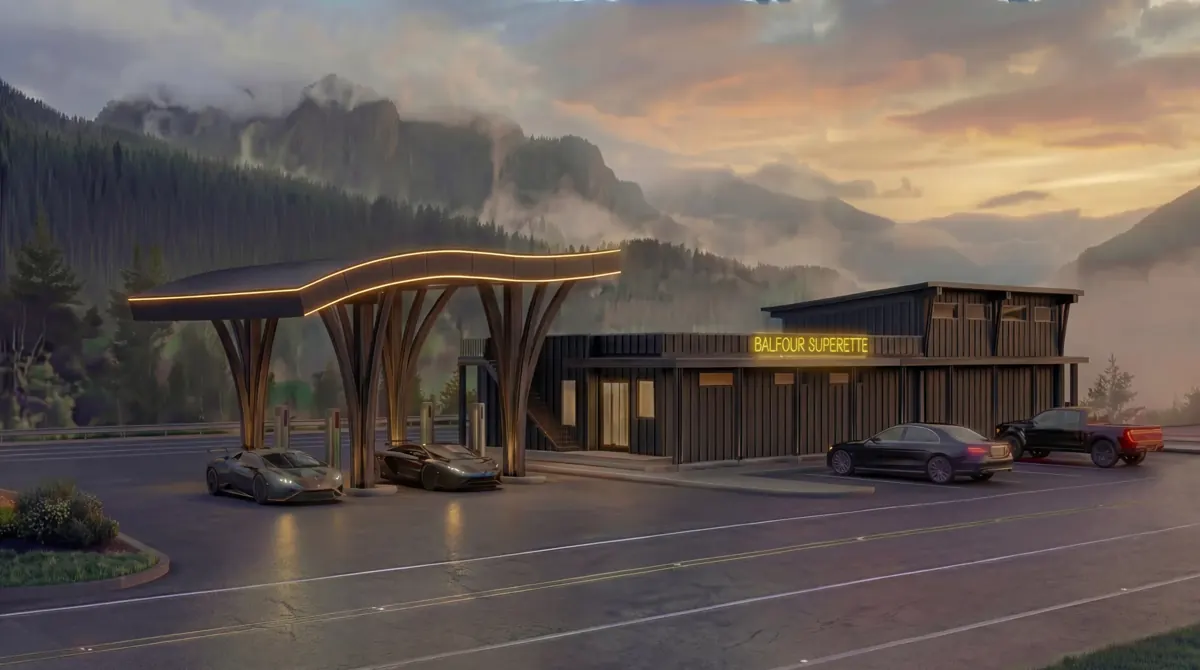
  • Commercial & Business Development
  • Stock Plans & Custom Modifications

Service Areas

  • Langley
  • Surrey
  • White Rock
  • Delta
  • Abbotsford
  • Chilliwack
  • Maple Ridge
  • Coquitlam
  • All service areas

Get in Touch

  • info@arcadiadesignsinc.com
  • (778) 829-3094
  • Langley, BC, Canada

Social

  • Instagram
  • LinkedIn

Visit the Studio

Unit 3, 20461 Douglas Cres, Langley, BC V3A 4B6

Get directions →

© 2026 Arcadia Designs Inc.

Privacy Policy|Terms and Conditions

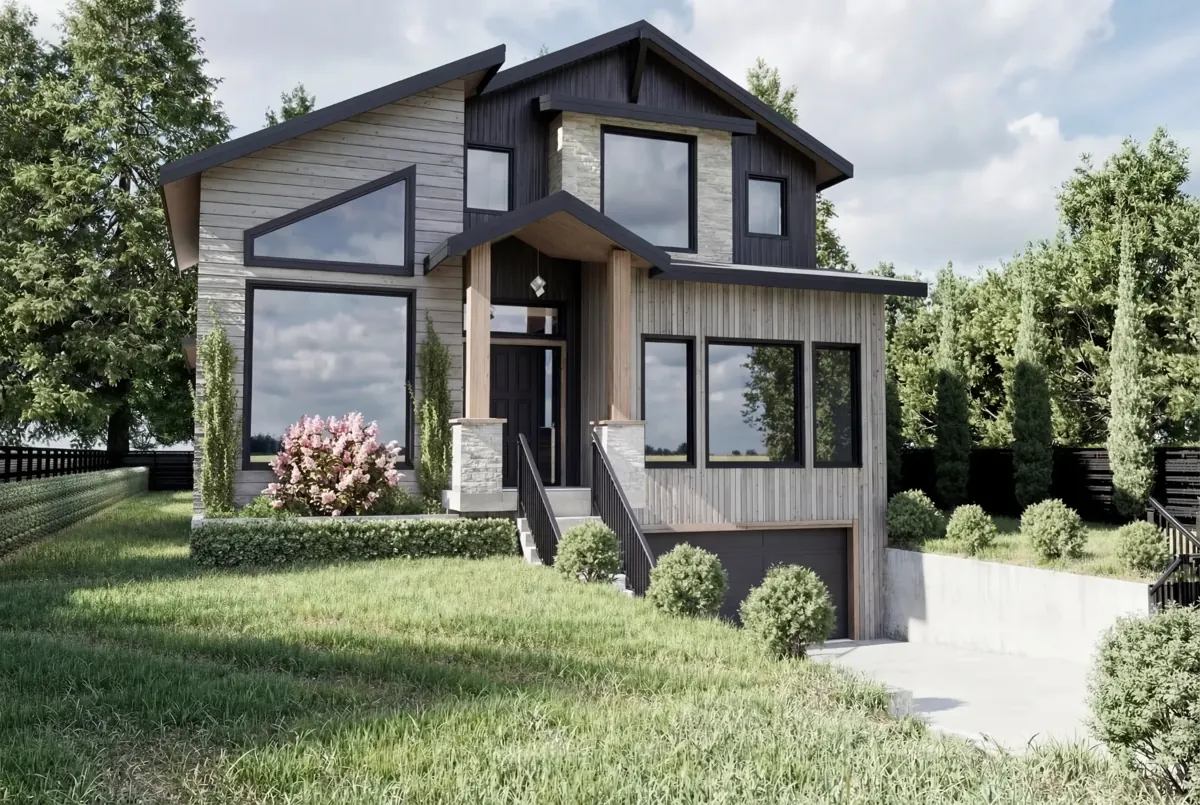
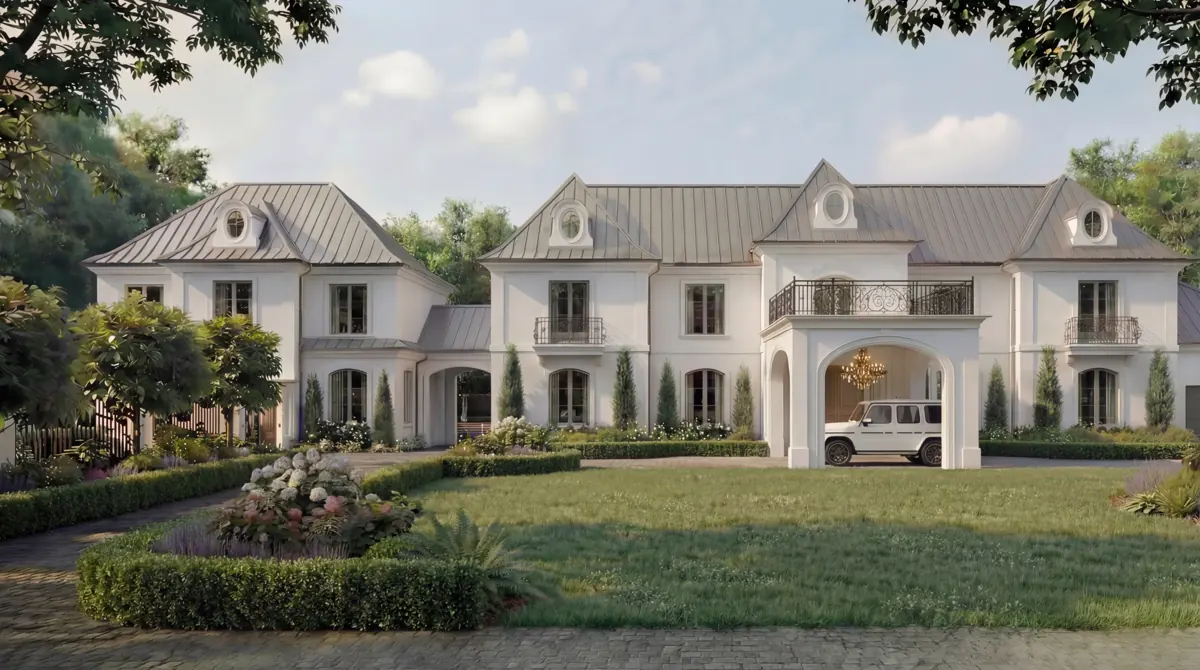
Brookstone Living renovation designed by Arcadia Designs

Home Renovations
& Transformations

Get more from the home you already have.

Book a Consultation How It Works
Scroll

The best renovations start with knowing exactly what is there. We measure, rethink and redraw your home so it works for the next chapter.

Brookstone Living by Arcadia DesignsSurrey First Duplex by Arcadia Designs
Overview

What this service does for you

A good renovation starts with an accurate picture of what is already there. We measure the existing home, document the structure, and then work with you to rethink the layout, flow and look of the space.

Whether it is a full interior redesign, an addition, a new suite or an exterior refresh, we prepare the design and the drawings you need to get it permitted and built.

Ideal for
  • Owners updating an older home instead of rebuilding
  • Families adding space with an addition or a second storey
  • Owners adding a secondary suite to an existing home
  • Anyone who needs permit drawings for a renovation
What's Included

A closer look at every part of the work

  1. We measure and draw the existing home so the design starts from accurate information.

Brookstone Living by Arcadia Designs
01

As-built measurements

We measure and draw the existing home so the design starts from accurate information.

How It Works

From first visit to permit-ready drawings

Step 01 of 04

Site visit and assessment

We walk through the existing home with you, see how the spaces are used today, and talk about what you want to change and why.

  • Review layout, structure and condition
  • Discuss goals, priorities and budget
  • Flag permit and code considerations early
You receive

A walkthrough of what to keep and what to change

Selected Work

Projects that bring it to life

View all projects
Brookstone Living, Multi-family renovation, by Arcadia DesignsBrookstone LivingMulti-family renovation
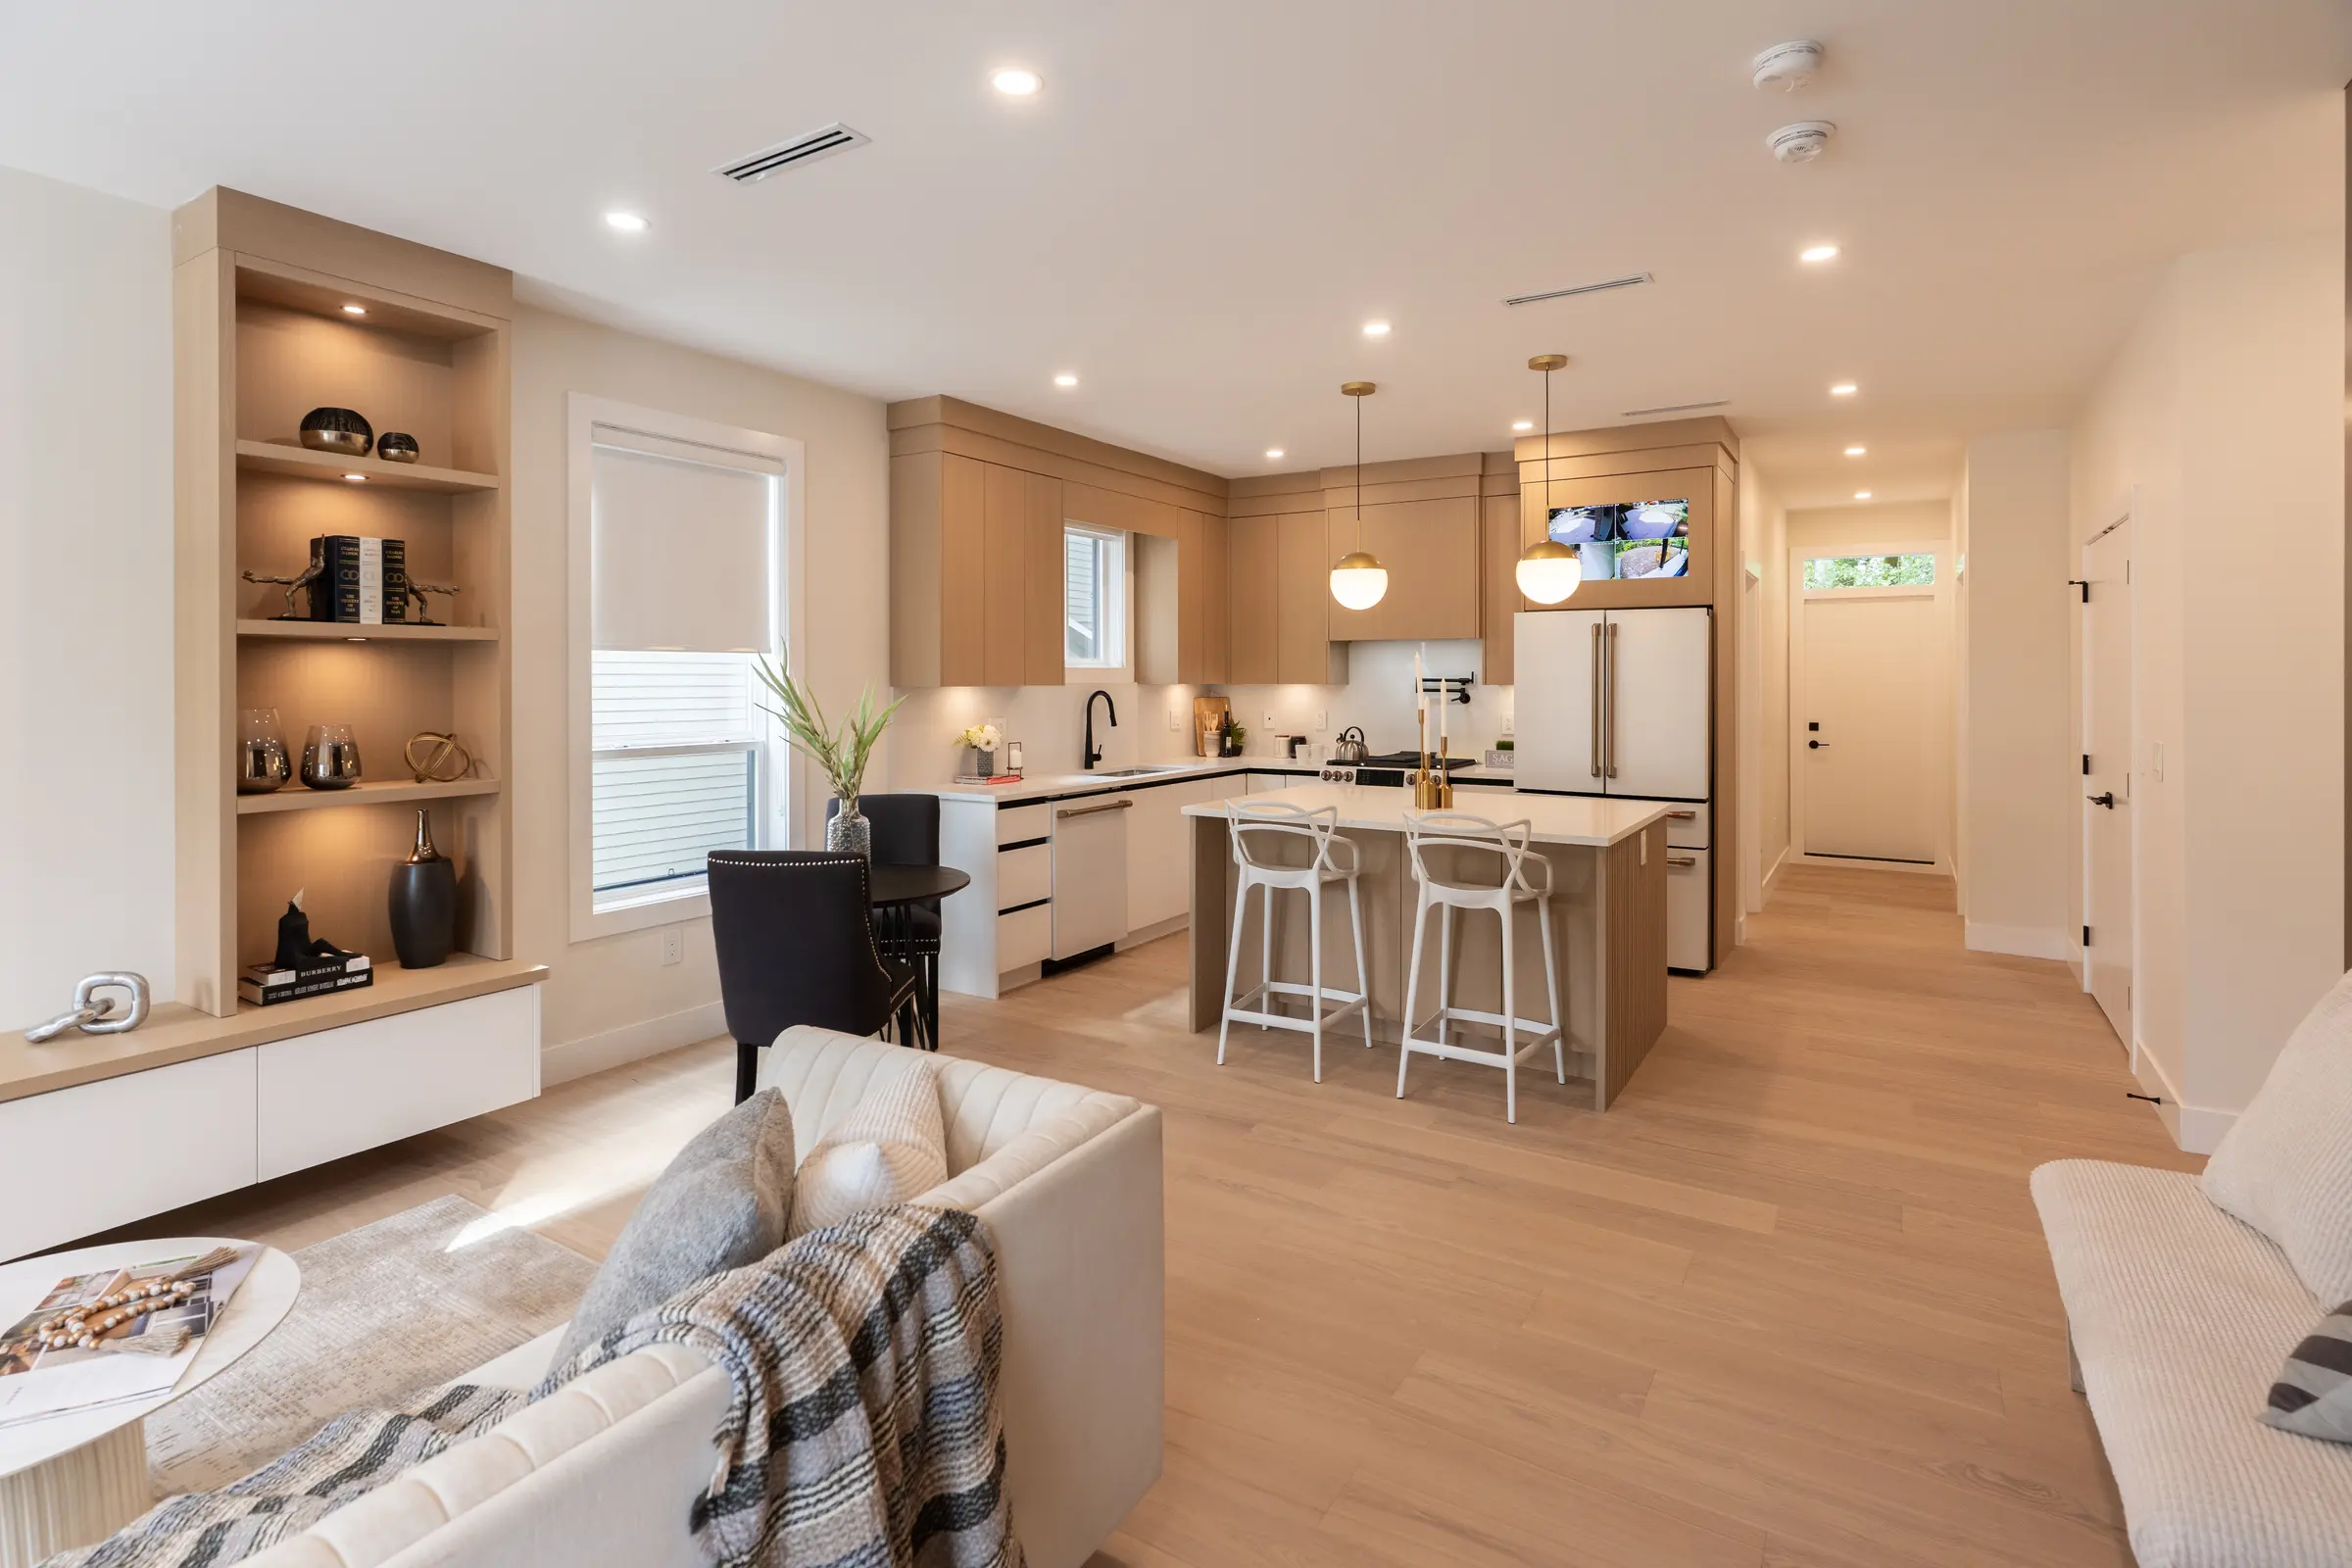
Surrey First Duplex, Interior living space, by Arcadia DesignsSurrey First DuplexInterior living space
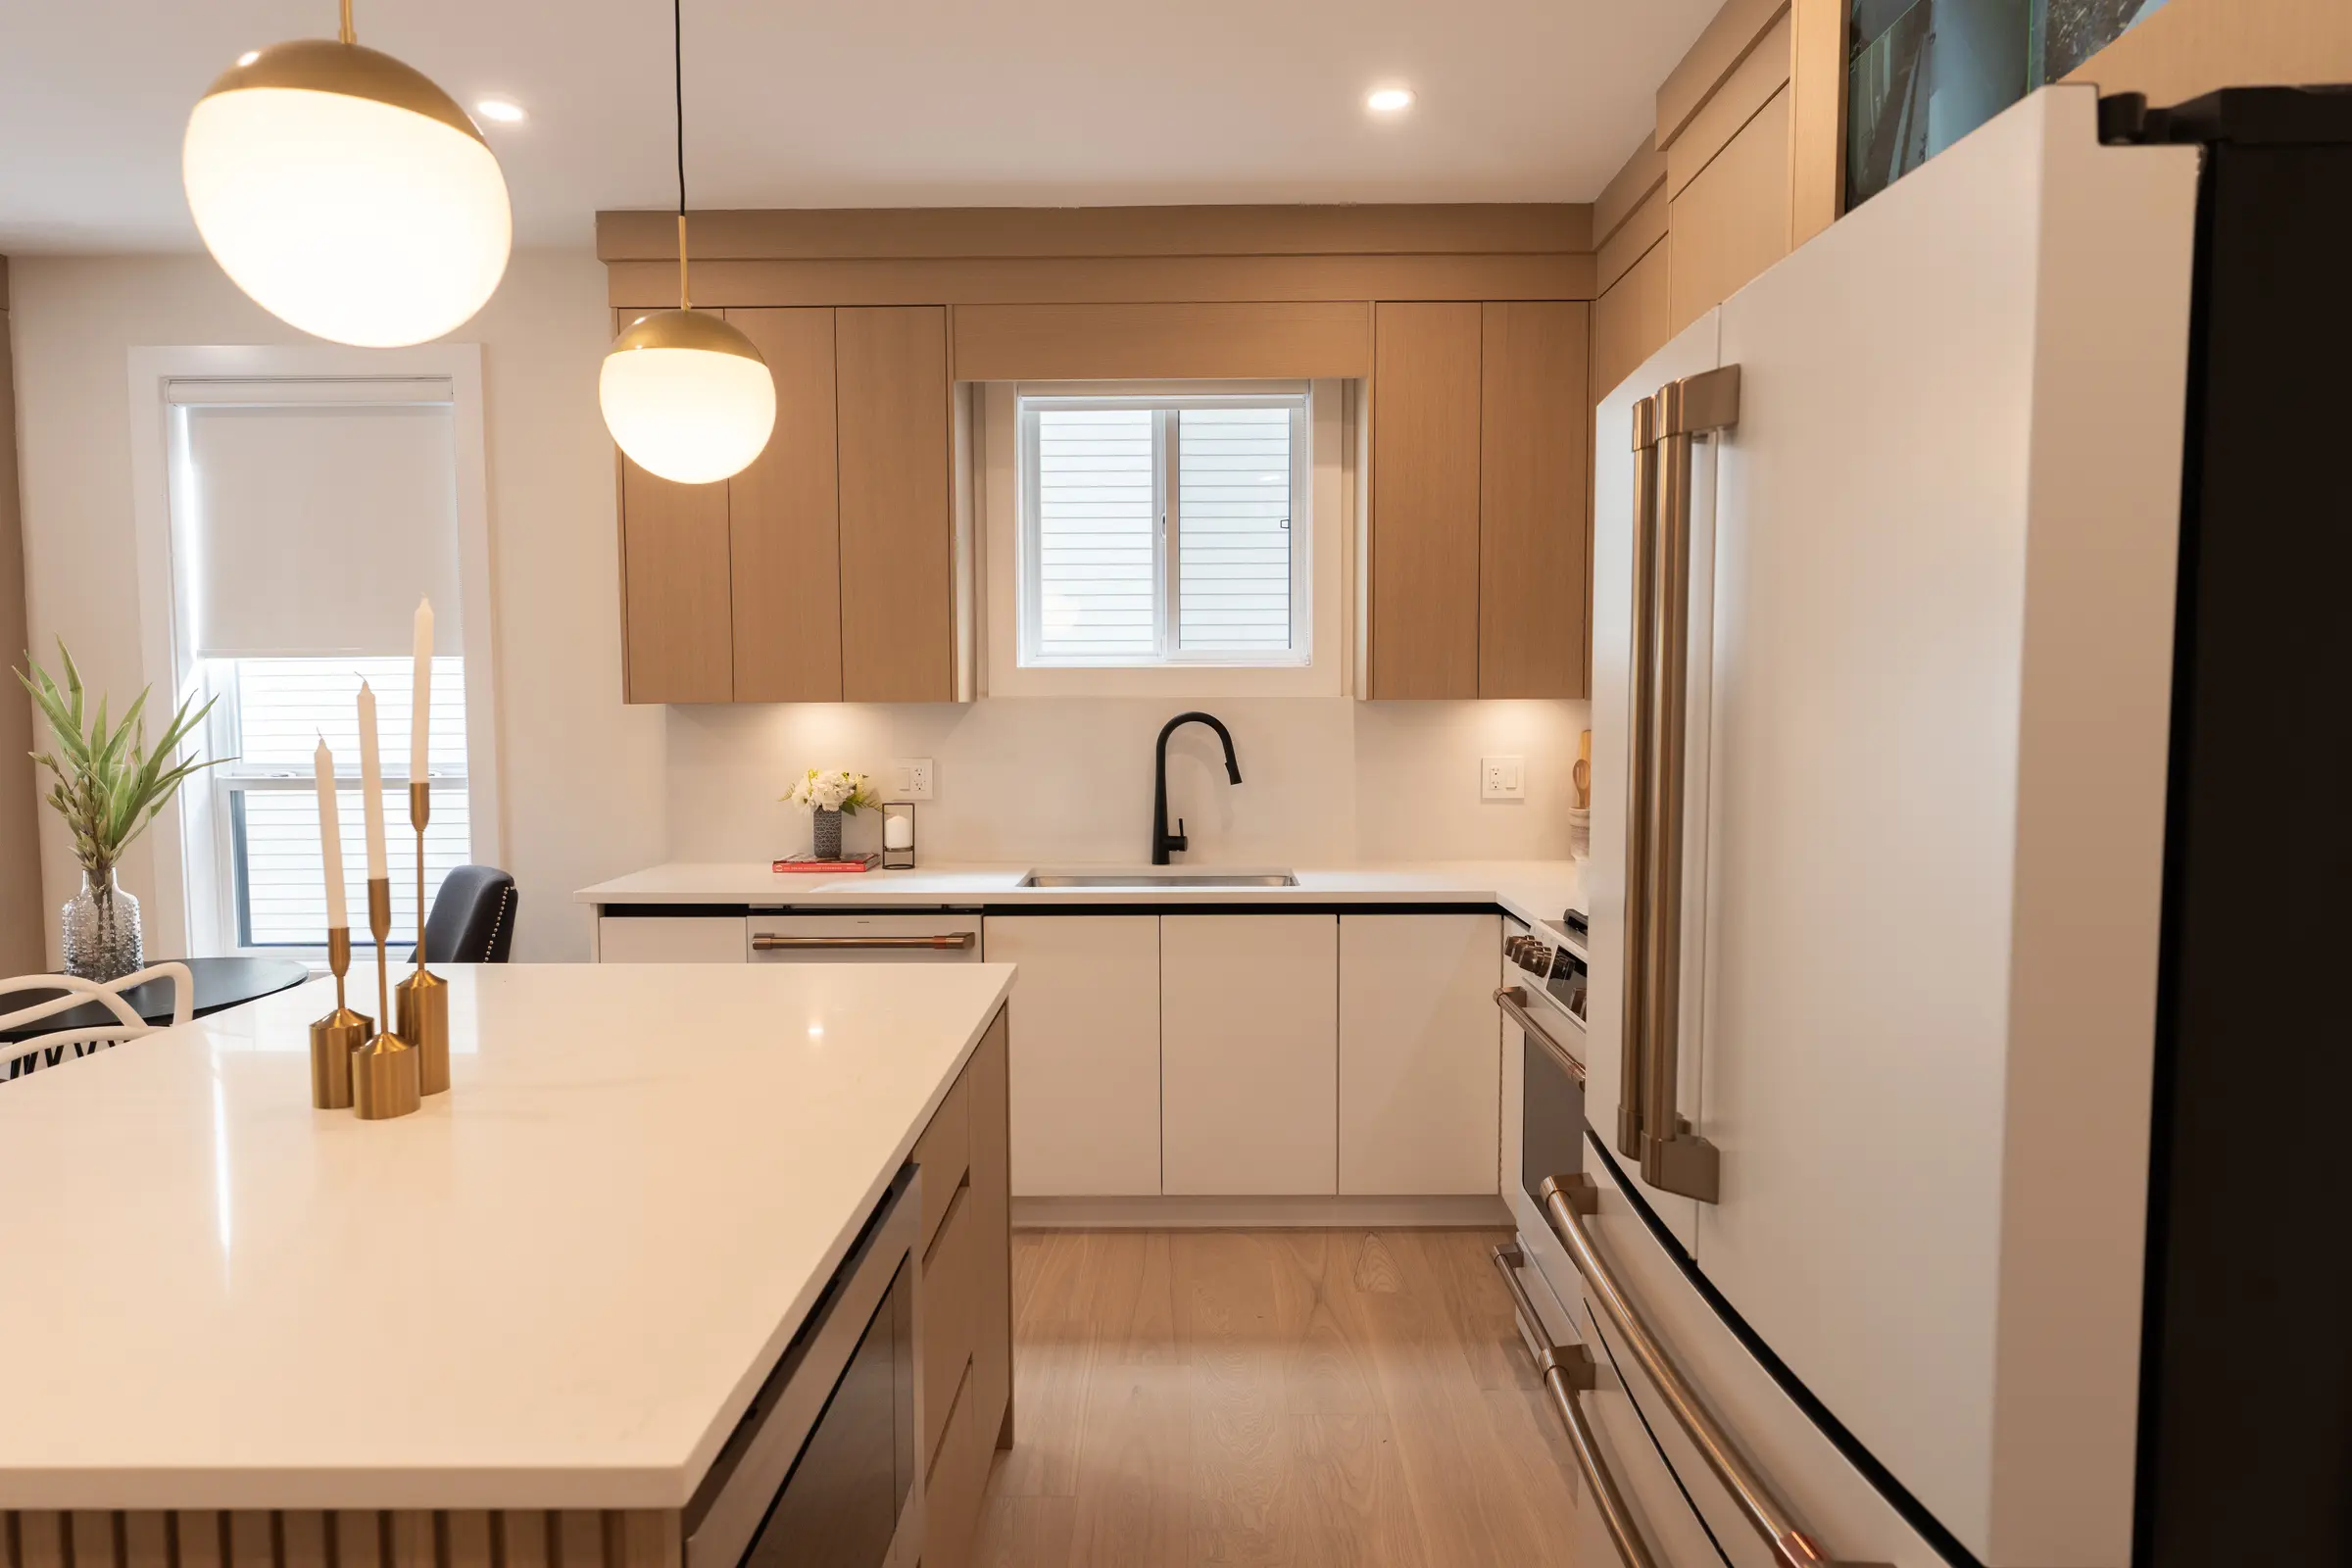
Surrey First Duplex, Kitchen, by Arcadia DesignsSurrey First DuplexKitchen
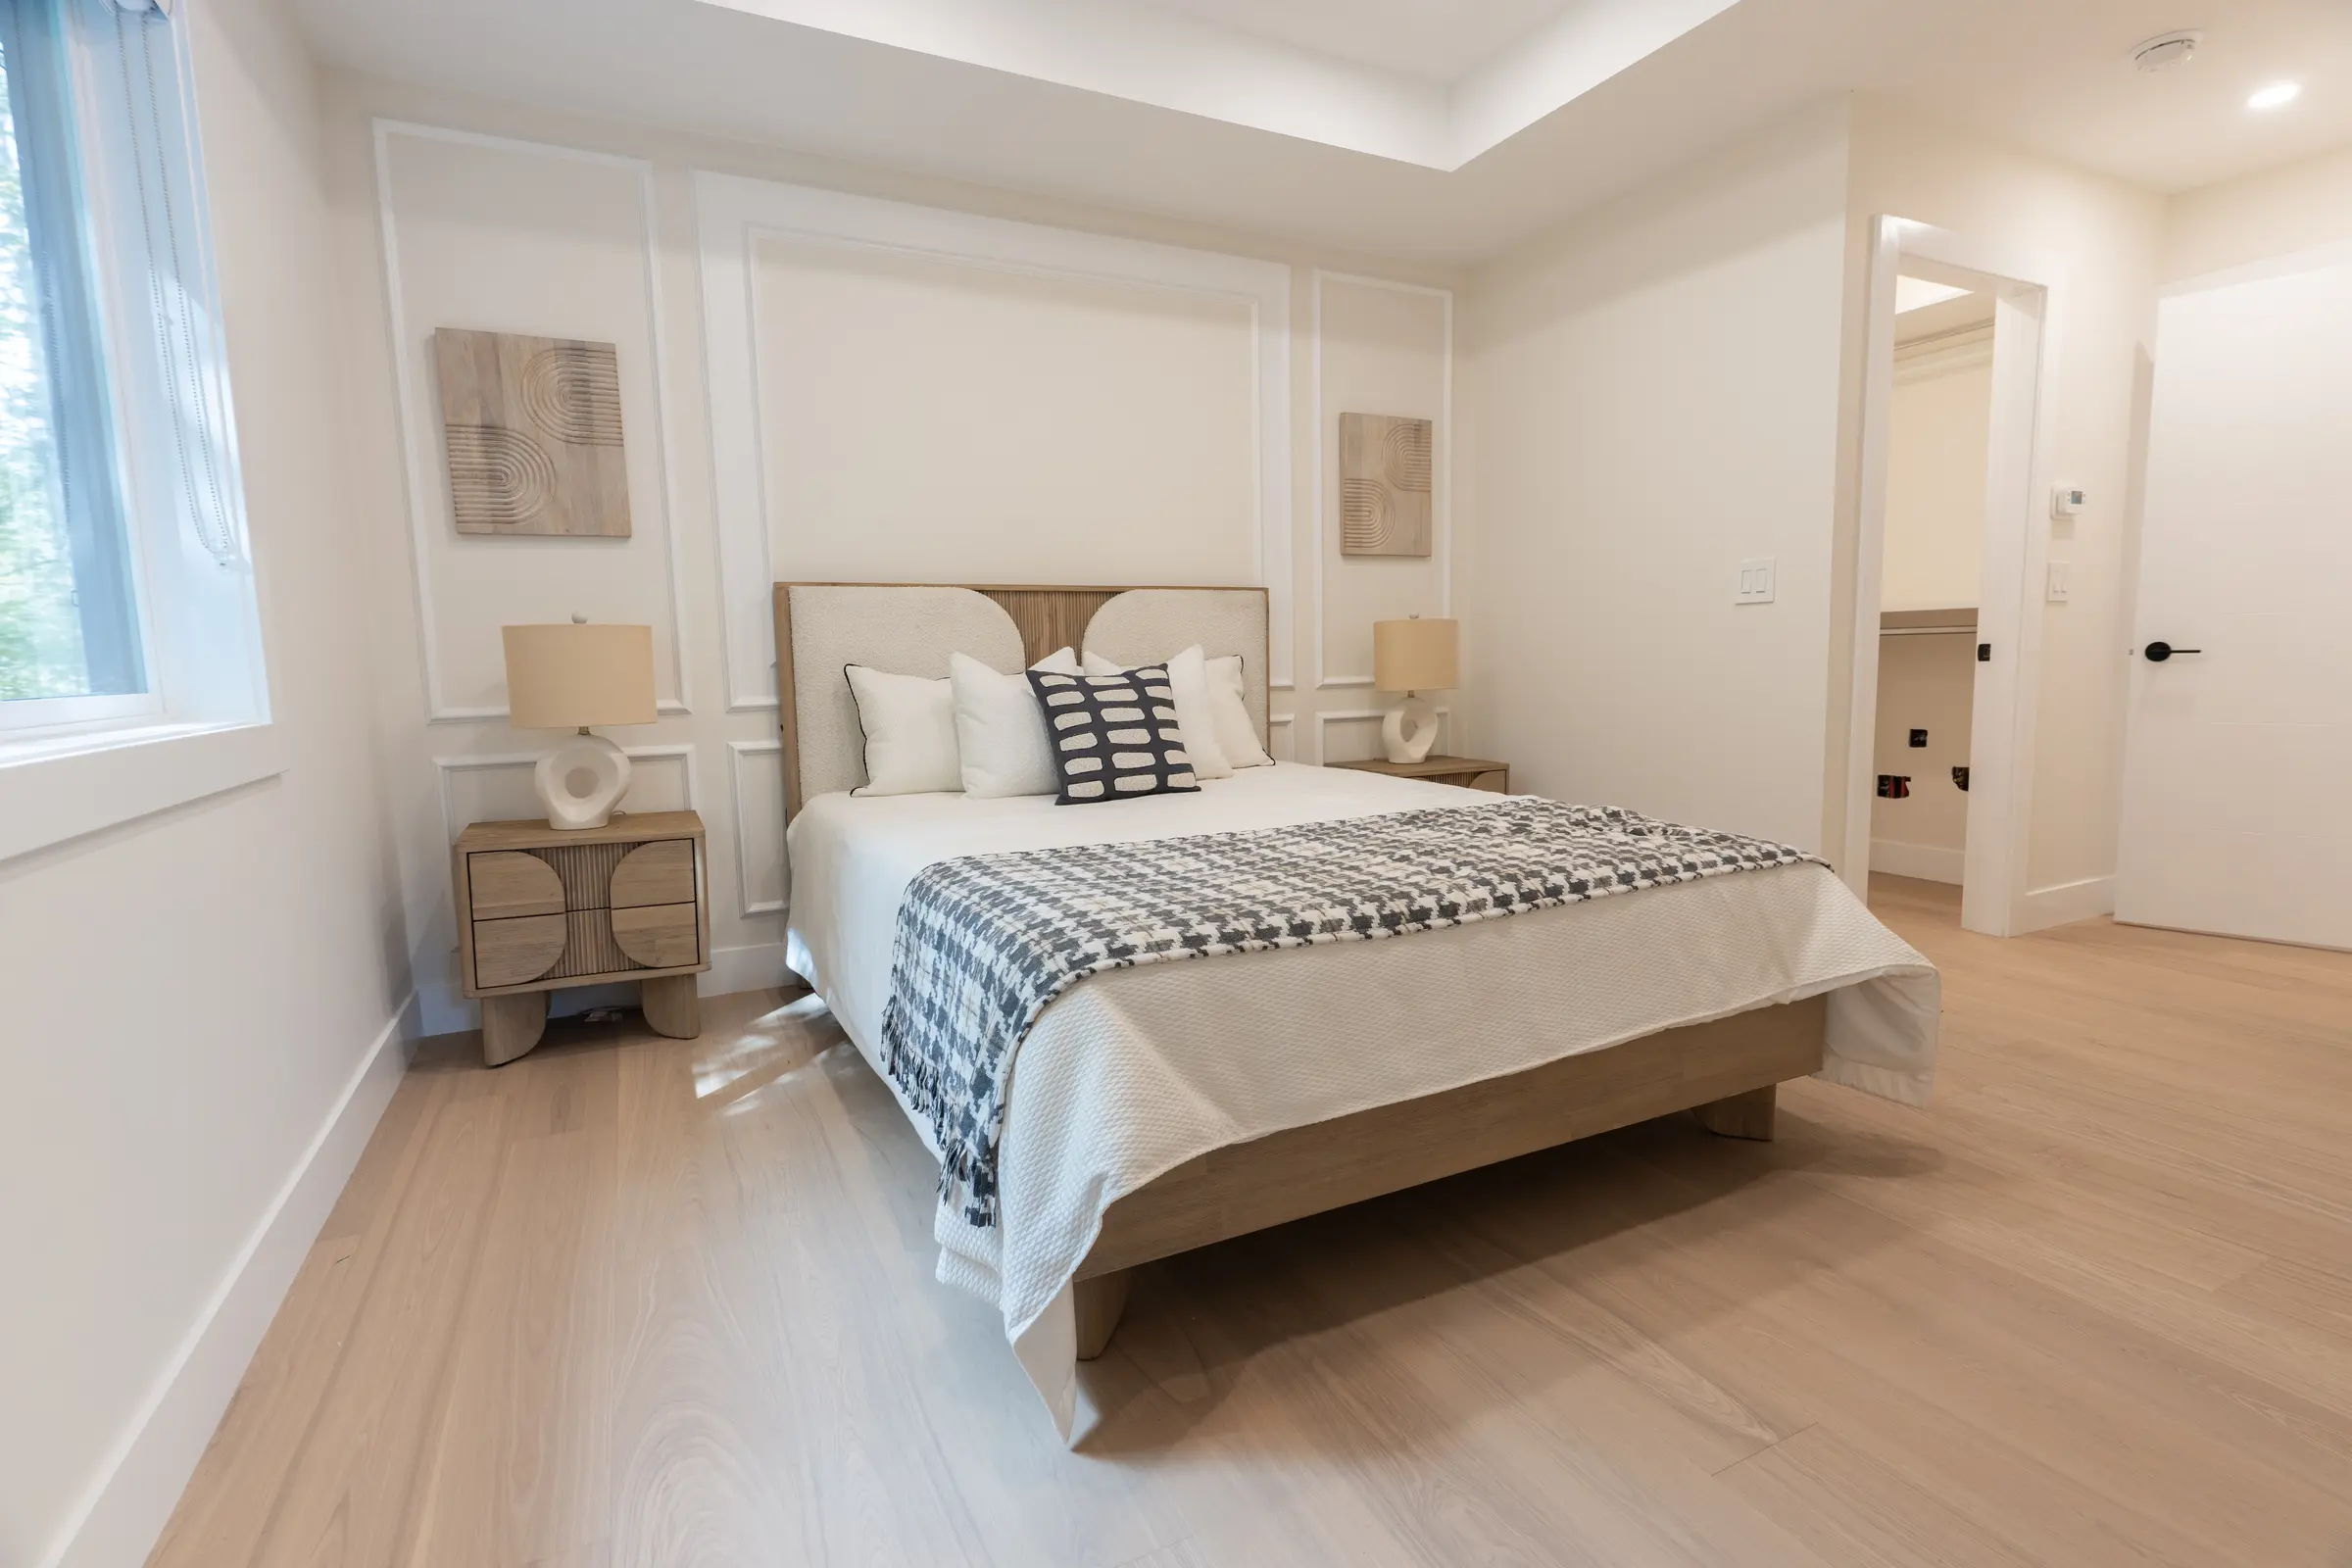
Surrey First Duplex, Ensuite, by Arcadia DesignsSurrey First DuplexEnsuite
FAQ

Questions about Home Renovations

Every property is different, so we confirm the details for yours during your consultation.

Ask Us Directly
Do I need a permit for my renovation?
Many renovations need a building permit, especially when they involve structural changes, additions, new suites, or plumbing and electrical changes. Requirements vary by municipality, and we can tell you what your project needs.
Can you work from my existing house plans?
If you have original plans, they are a helpful starting point. We still verify measurements on site, because homes often change over the years and drawings need to match what is actually built.
Can I add a legal suite to my existing home?
Often, yes, depending on zoning and the layout of the home. A suite has to meet building code requirements for fire separation, exits and ceiling heights. We review your home and tell you what is involved.
Is it better to renovate or rebuild?
It depends on the condition of the home, what you want to change and what zoning allows on a new build. We can help you compare both options before you commit.
Do you coordinate with structural engineers?
Yes. When a renovation removes walls, adds a storey or changes the structure, we coordinate with a structural engineer so the drawings are complete for permit.
Explore

More ways we can help

ALR Consulting & Zoning Guidance
Custom Home Design & Planning
Commercial & Business Development
Stock Plans & Custom Modifications

Serving the Lower Mainland and Fraser Valley

LangleySurreyWhite RockDeltaAbbotsfordChilliwackMaple RidgeCoquitlamAll service areas