ARCADIA

ARCADIA
HomeAbout
Services
Projects
BlogCareersContact

Ready to shape
the future?

ARCADIA

Arcadia Designs Inc. is a premier building design firm adhering to the highest standards of construction and aesthetic excellence.

Sitemap

  • Home
  • About
  • Services
  • Projects
  • Blog
  • Careers
  • Contact

Services

  • ALR Consulting & Zoning Guidance
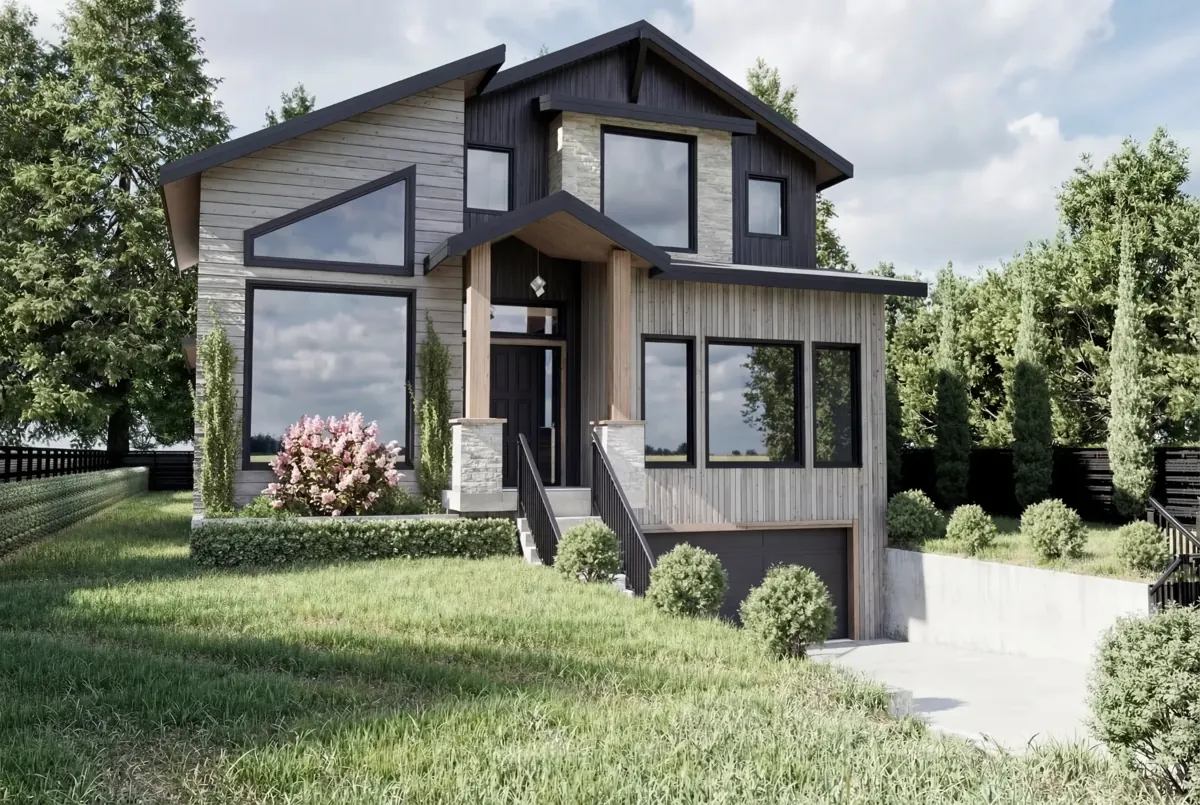
  • Custom Home Design & Planning
  • Home Renovations & Transformations
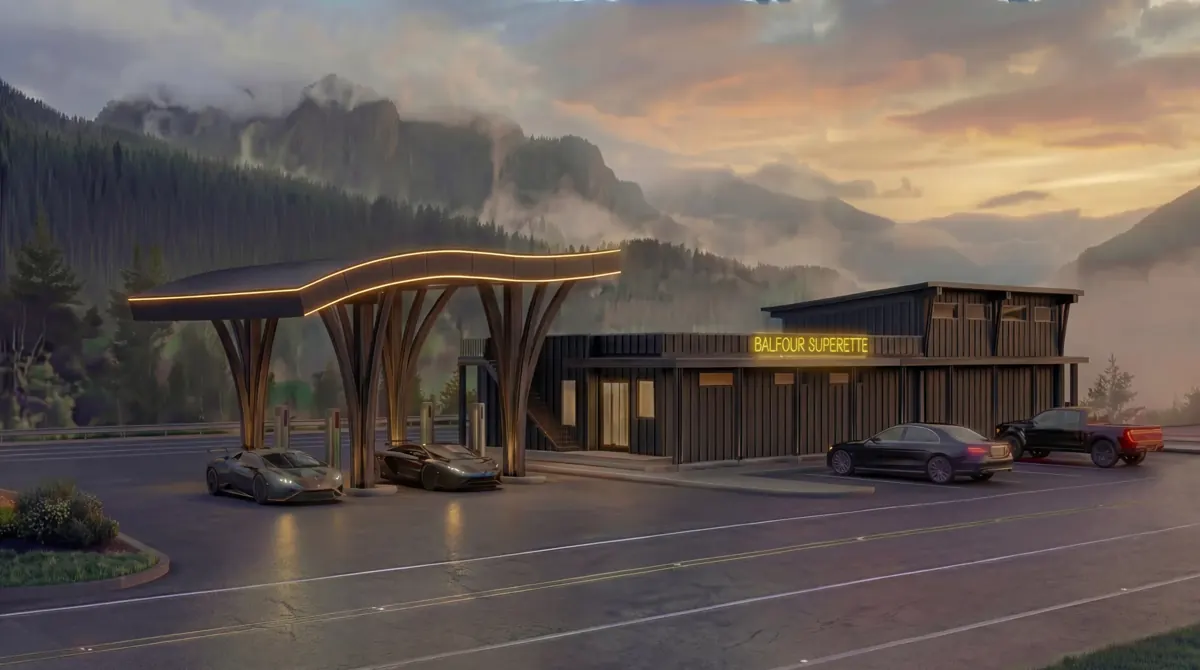
  • Commercial & Business Development
  • Stock Plans & Custom Modifications

Service Areas

  • Langley
  • Surrey
  • White Rock
  • Delta
  • Abbotsford
  • Chilliwack
  • Maple Ridge
  • Coquitlam
  • All service areas

Get in Touch

  • info@arcadiadesignsinc.com
  • (778) 829-3094
  • Langley, BC, Canada

Social

  • Instagram
  • LinkedIn

Visit the Studio

Unit 3, 20461 Douglas Cres, Langley, BC V3A 4B6

Get directions →

© 2026 Arcadia Designs Inc.

Privacy Policy|Terms and Conditions

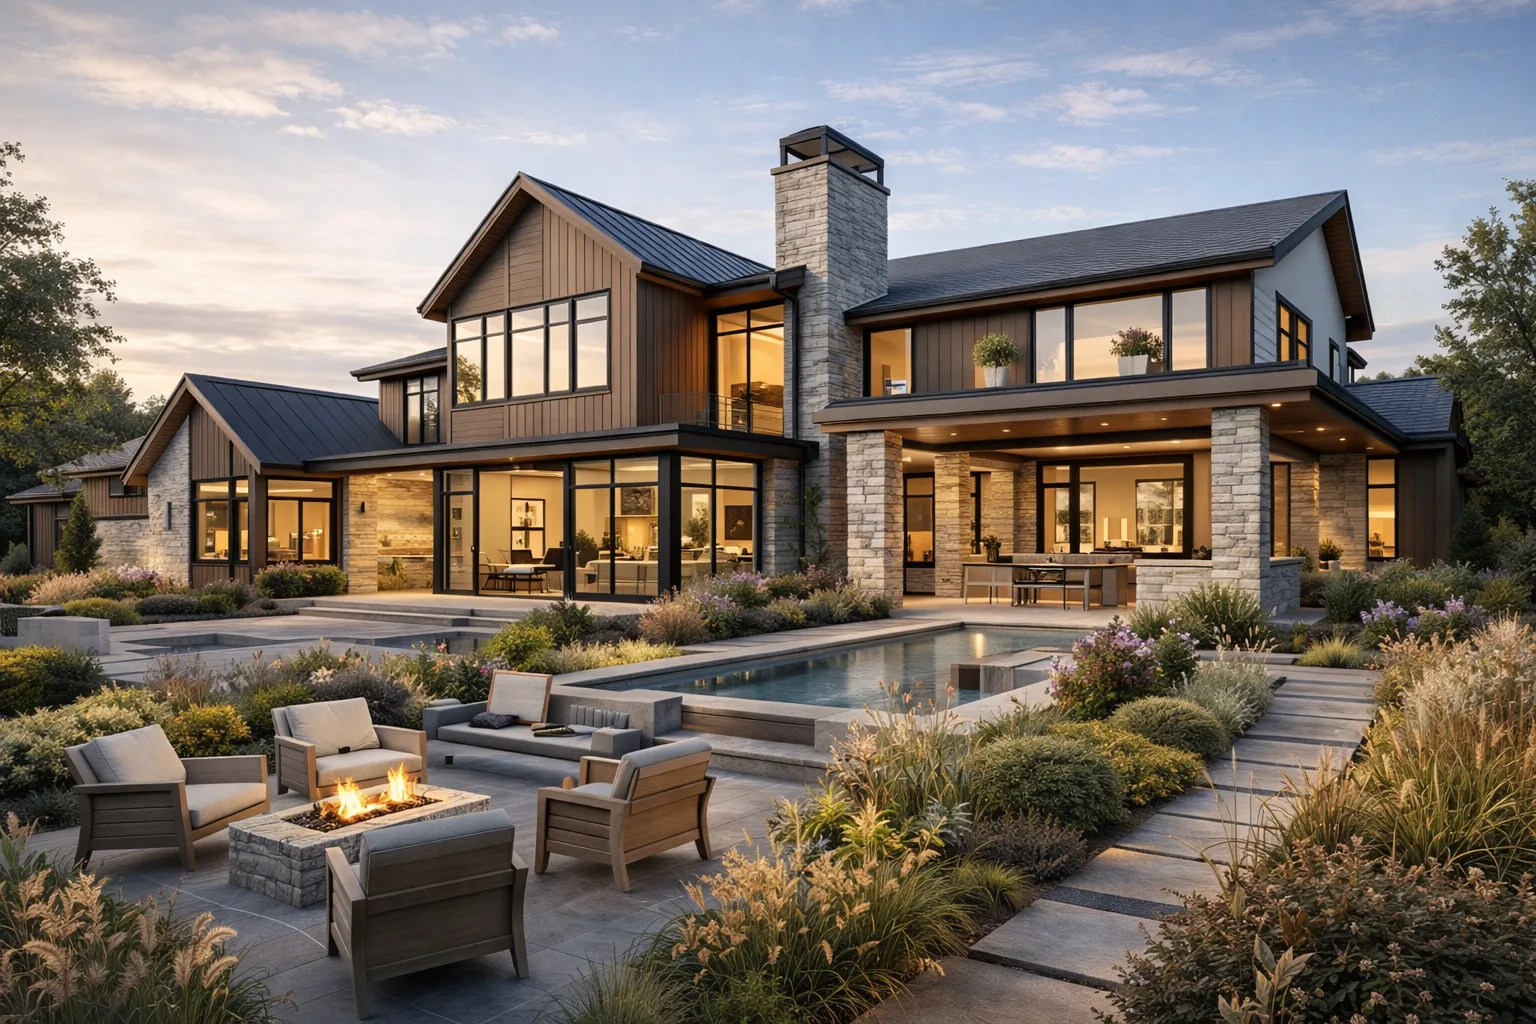
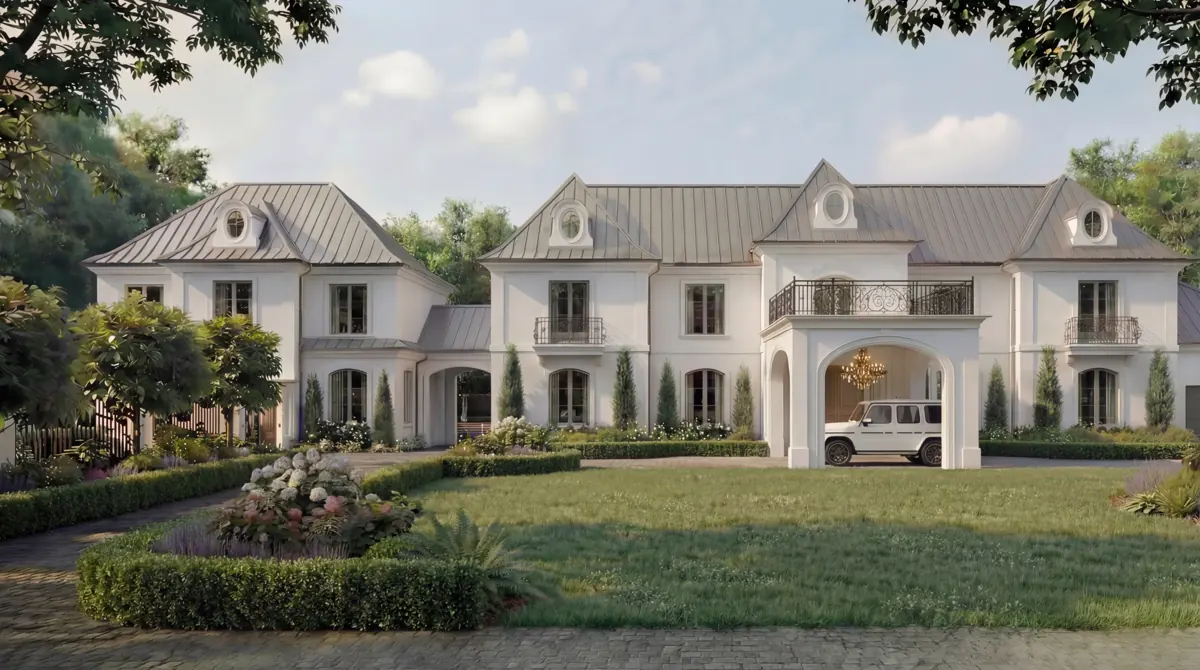
Fernridge custom home designed by Arcadia Designs

Custom Home
Design & Planning

A home designed around your lot, your family and the way you live.

Book a Consultation How It Works
Scroll

Every great home starts with the lot it sits on. We design around your land, your family and the way you live.

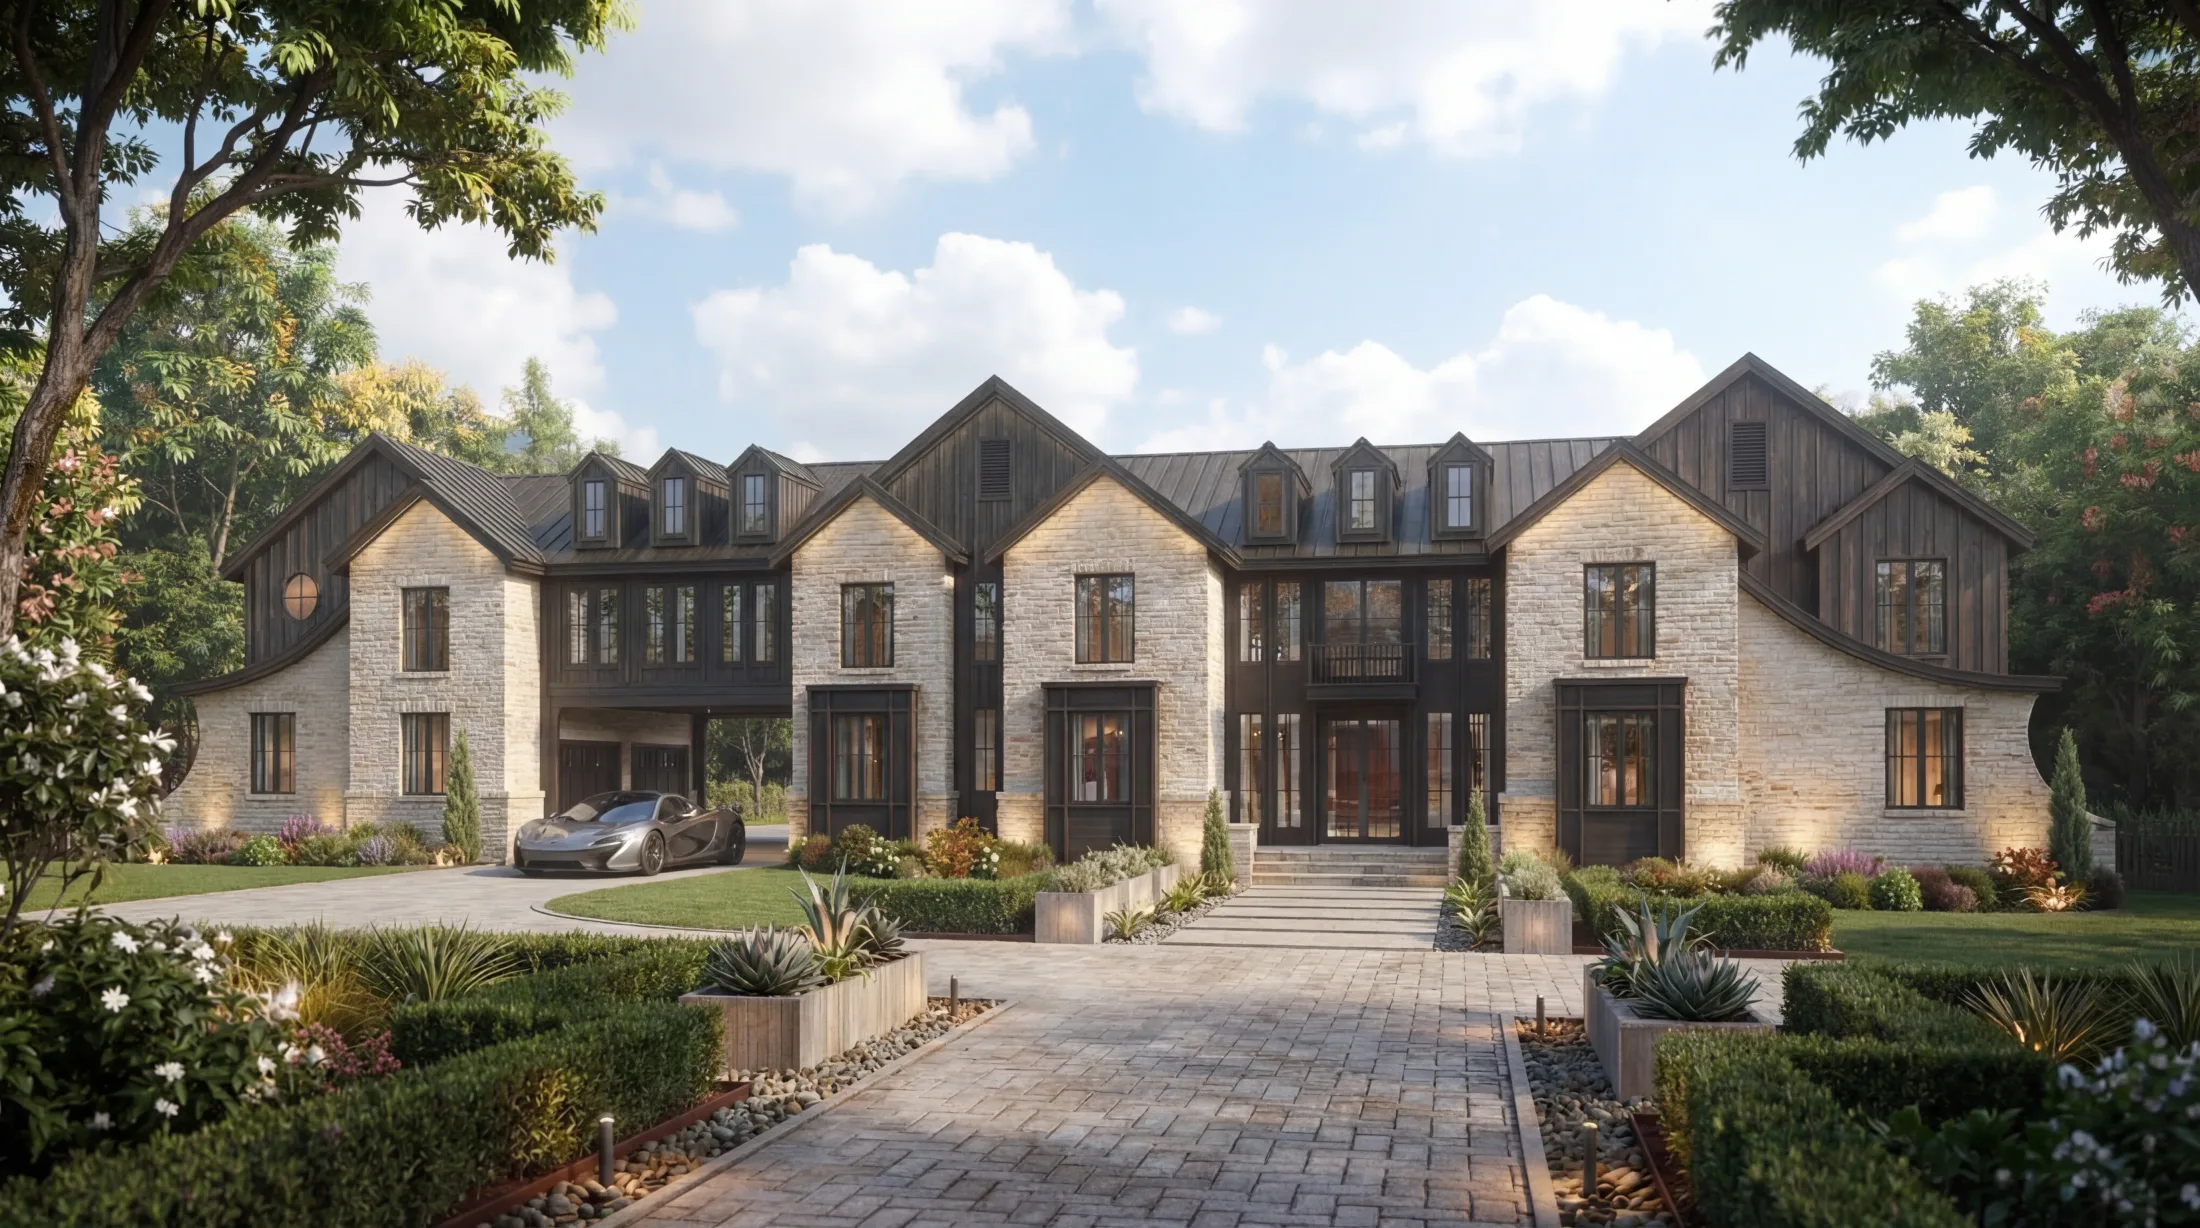
Fernridge by Arcadia DesignsThe Montclair by Arcadia Designs
Overview

What this service does for you

A custom home starts with the property. Lot size, setbacks, slope, views, sun and zoning all shape what the best design looks like, so we start there before a single room is drawn.

From the first site visit to the permit set, we design homes that fit your lot, your budget and your daily life. That includes single-family homes, duplexes, multi-generational homes and homes with suites, garden suites or carriage houses where zoning allows.

Ideal for
  • Owners building a new home on a lot they already own
  • Families planning a multi-generational home or a home with a suite
  • Owners replacing an older home with a new build
  • Small builders and developers planning duplexes and infill homes
What's Included

A closer look at every part of the work

  1. Setbacks, height, density and servicing confirmed early so the design is built on solid ground.

Fernridge by Arcadia Designs
01

Site and zoning review

Setbacks, height, density and servicing confirmed early so the design is built on solid ground.

How It Works

From first visit to permit-ready drawings

Step 01 of 04

Site visit and consultation

We meet on site to understand your lot, your family's needs and the style you love, and we confirm what zoning allows before design begins.

  • Walk the lot and note views, sun and slope
  • Talk through rooms, budget and lifestyle
  • Confirm setbacks, height and density
You receive

A design brief built around your vision

Selected Work

Projects that bring it to life

View all projects
Fernridge, Custom luxury home, Surrey, by Arcadia DesignsFernridgeCustom luxury home, Surrey
The Montclair, Bespoke residence, South Surrey, by Arcadia DesignsThe MontclairBespoke residence, South Surrey
Stonehaven, Suburban estate, Surrey, by Arcadia DesignsStonehavenSuburban estate, Surrey
Indigo, Estate residence, Campbell Valley, by Arcadia DesignsIndigoEstate residence, Campbell Valley
The Brixton, Custom estate, by Arcadia DesignsThe BrixtonCustom estate
FAQ

Questions about Custom Home Design

Every property is different, so we confirm the details for yours during your consultation.

Ask Us Directly
How long does it take to design a custom home?
It depends on the size and complexity of the home and how quickly decisions are made. We give you a schedule after the first consultation, and municipal permit review time is in addition to design time.
How much does custom home design cost?
Design fees depend on the size of the home, the complexity of the site and the scope of services. We provide a clear quote after reviewing your property and goals.
Do you prepare drawings for building permits?
Yes. We prepare complete construction drawings for building permit and coordinate with the structural engineer, surveyor and energy advisor your project needs.
Can you design a home with a legal suite or garden suite?
Yes, where zoning allows. Many Lower Mainland municipalities now permit suites, garden suites or multiple units on single-family lots. We confirm what your lot allows before we start.
Will I be able to see the home before it is built?
Yes. We provide 3D renderings during design so you can see the exterior and make decisions before drawings are finalized.
Do I need a building designer or an architect for a house?
Most single-family homes, duplexes and small residential buildings in BC can be designed by a building designer. Larger or more complex buildings may require an architect, and we will tell you if your project falls into that category.
Explore

More ways we can help

ALR Consulting & Zoning Guidance
Home Renovations & Transformations
Commercial & Business Development
Stock Plans & Custom Modifications

Serving the Lower Mainland and Fraser Valley

LangleySurreyWhite RockDeltaAbbotsfordChilliwackMaple RidgeCoquitlamAll service areas