ARCADIA

ARCADIA
HomeAbout
Services
Projects
BlogCareersContact

Ready to shape
the future?

ARCADIA

Arcadia Designs Inc. is a premier building design firm adhering to the highest standards of construction and aesthetic excellence.

Sitemap

  • Home
  • About
  • Services
  • Projects
  • Blog
  • Careers
  • Contact

Services

  • ALR Consulting & Zoning Guidance
  • Custom Home Design & Planning
  • Home Renovations & Transformations
  • Commercial & Business Development
  • Stock Plans & Custom Modifications

Service Areas

  • Langley
  • Surrey
  • White Rock
  • Delta
  • Abbotsford
  • Chilliwack
  • Maple Ridge
  • Coquitlam
  • All service areas

Get in Touch

  • info@arcadiadesignsinc.com
  • (778) 829-3094
  • Langley, BC, Canada

Social

  • Instagram
  • LinkedIn

Visit the Studio

Unit 3, 20461 Douglas Cres, Langley, BC V3A 4B6

Get directions →

© 2026 Arcadia Designs Inc.

Privacy Policy|Terms and Conditions

Arcadia Vision
Since 2023

Designing the Future

Scroll

We believe spaces should inspire.

Meet Our Principal Designer

From an early age, I was drawn to the world of form and creativity. What began as simple sketches in the margins of my notebooks gradually evolved into a deep fascination with the built environment. Over time, what was once a pastime became a calling.

Raised alongside my father, a developer and construction company principal, I was immersed in the building process from a young age. Those formative experiences, including walking job sites, observing material choices, and offering design input, instilled in me both a respect for craftsmanship and a passion for purposeful design. These early influences shaped the foundation of my design journey.

Today, I'm privileged to transform that lifelong passion into meaningful work. As Principal Designer at Arcadia Designs Inc., I approach each project as a unique opportunity to merge creativity with structure to shape spaces that are not only beautiful but deeply intentional. With a strong understanding of building design and construction, I ensure that every design is informed by both vision and viability.

Outside the studio, I continue to seek inspiration through travel, exploration, and observation – capturing buildings and details in sketches that fuel my design process and broaden my perspective.
Inderveer Khunkhun

Inderveer Khunkhun

Principal, Building Designer

Our Philosophy

01

Sustainable

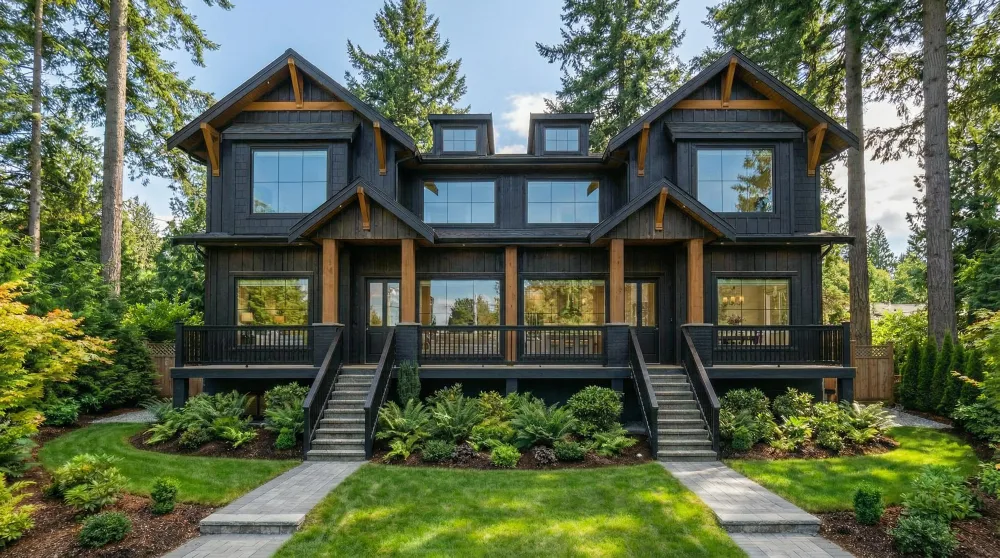
Building in harmony with nature.
Sustainable
02

Timeless

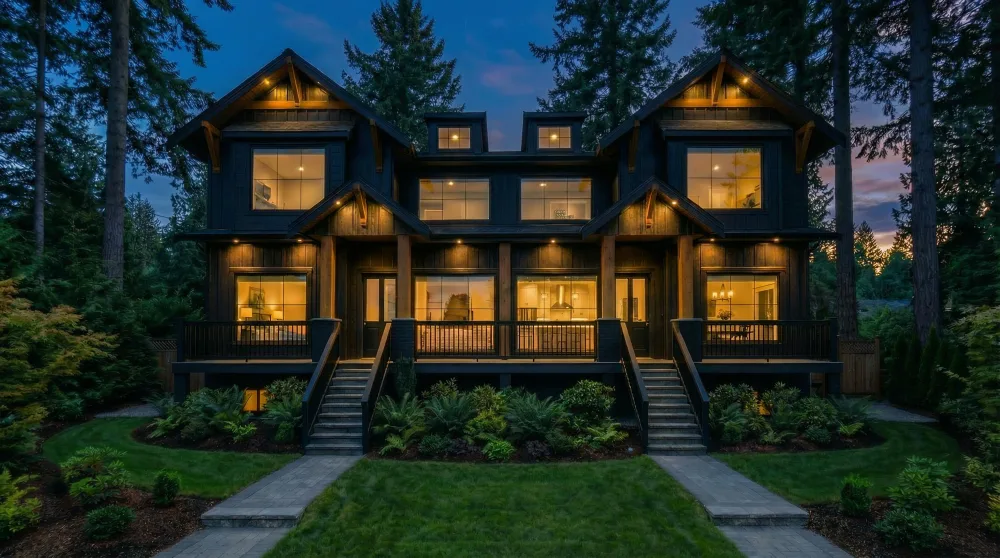
Aesthetics that transcend trends.
Timeless
03

Functional

Beauty found in purpose.

Functional

Frequently asked questions

What clients most often ask before starting a project with us.

What does Arcadia Designs do?
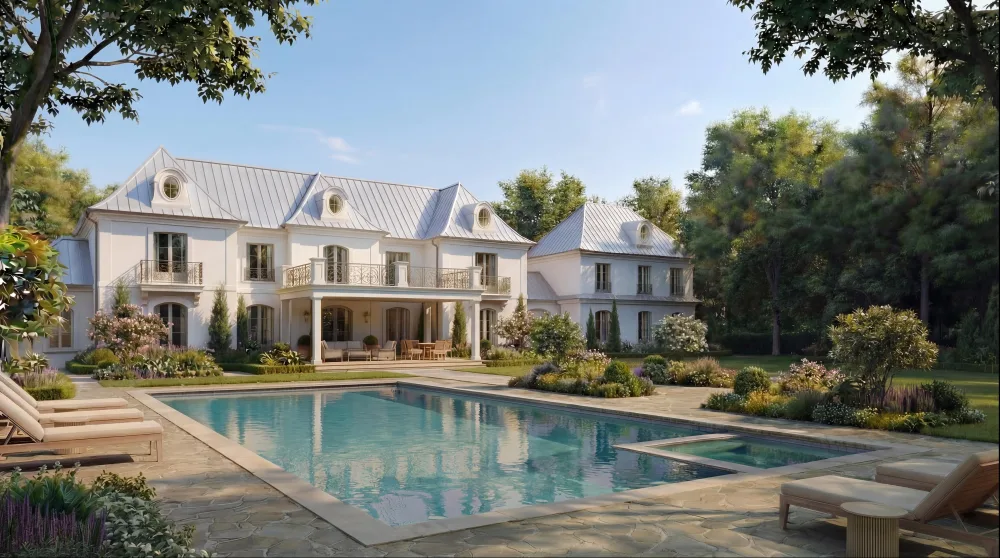
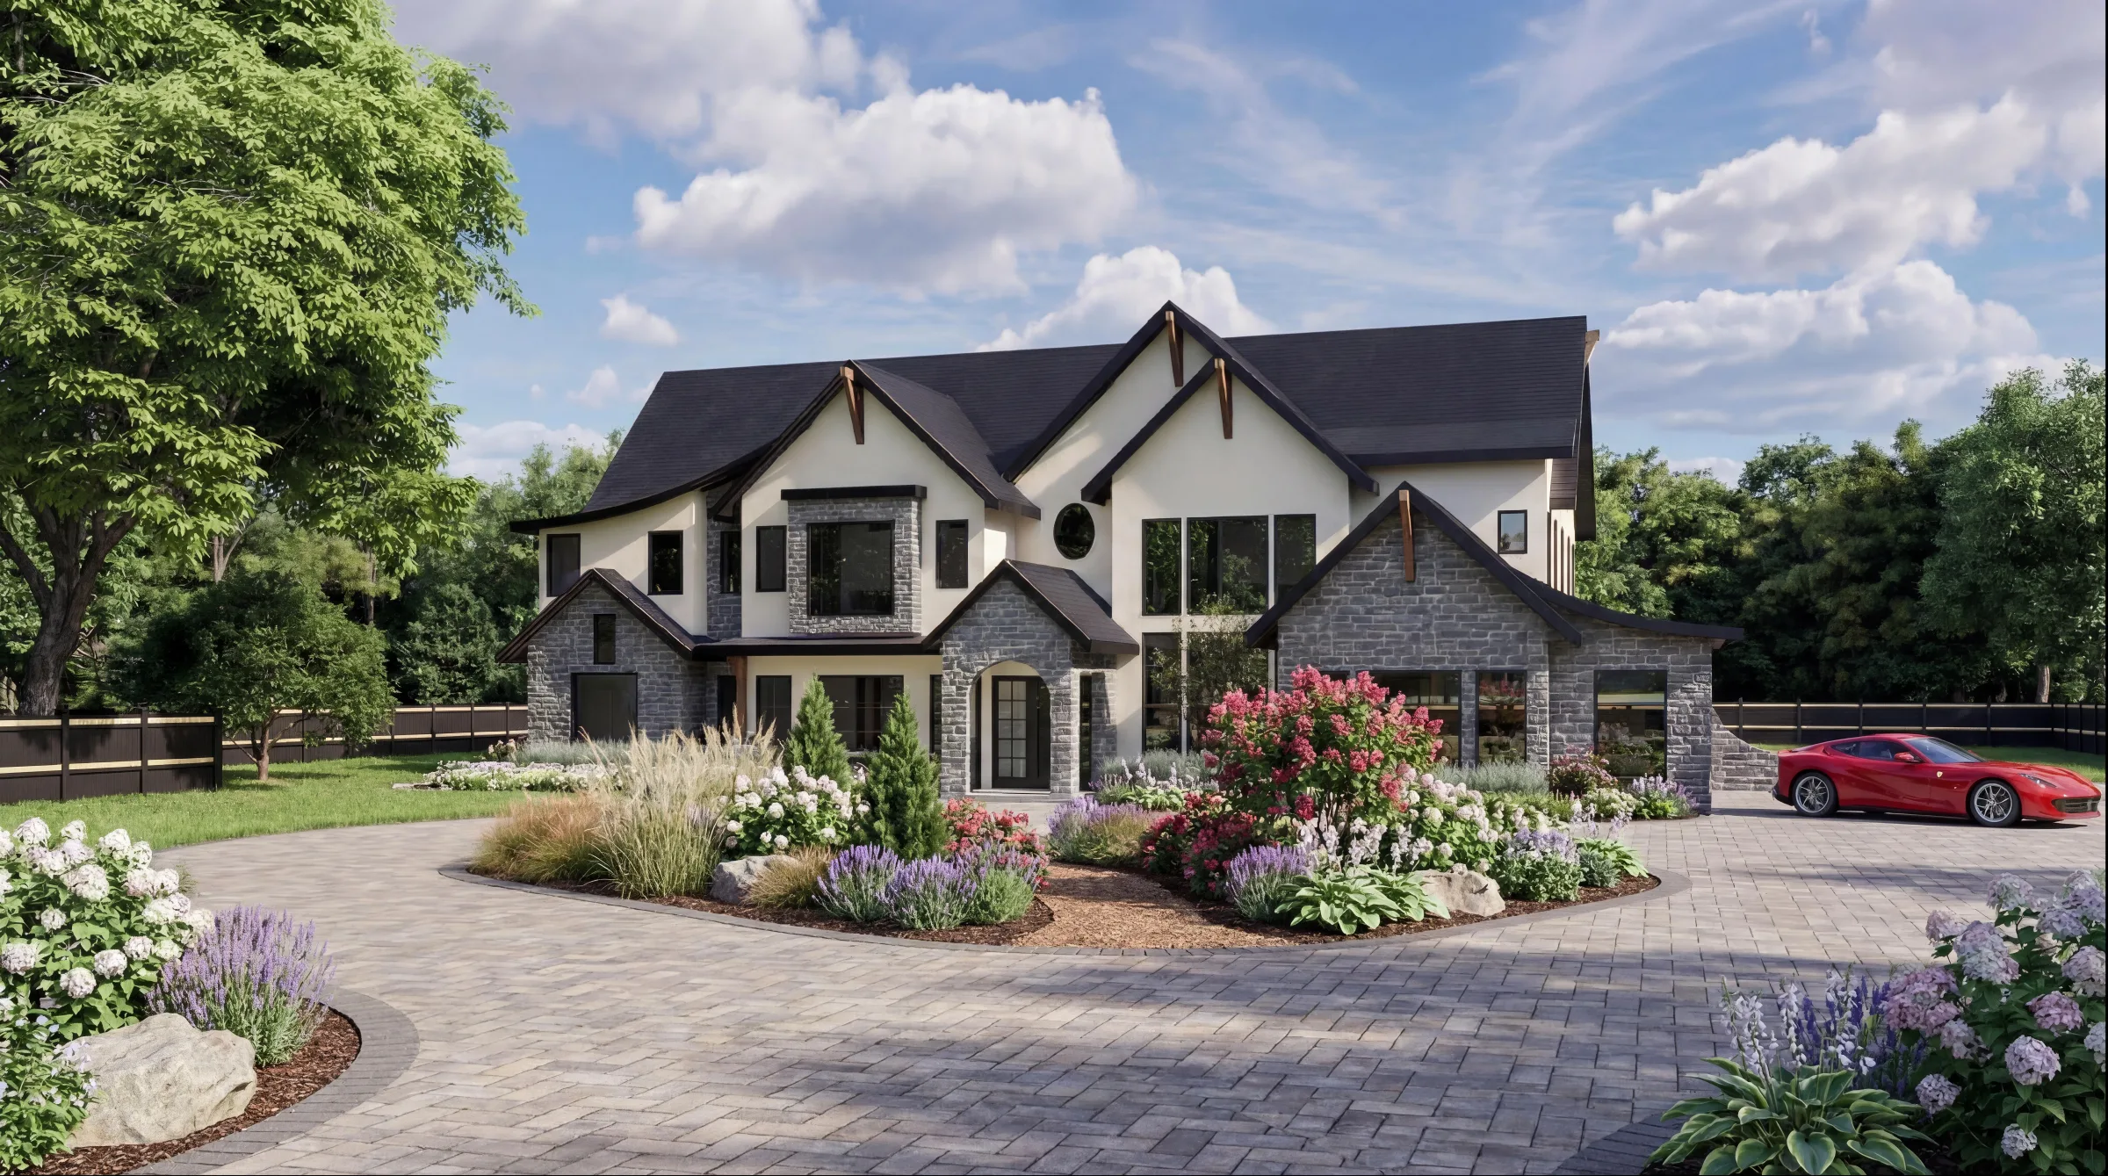
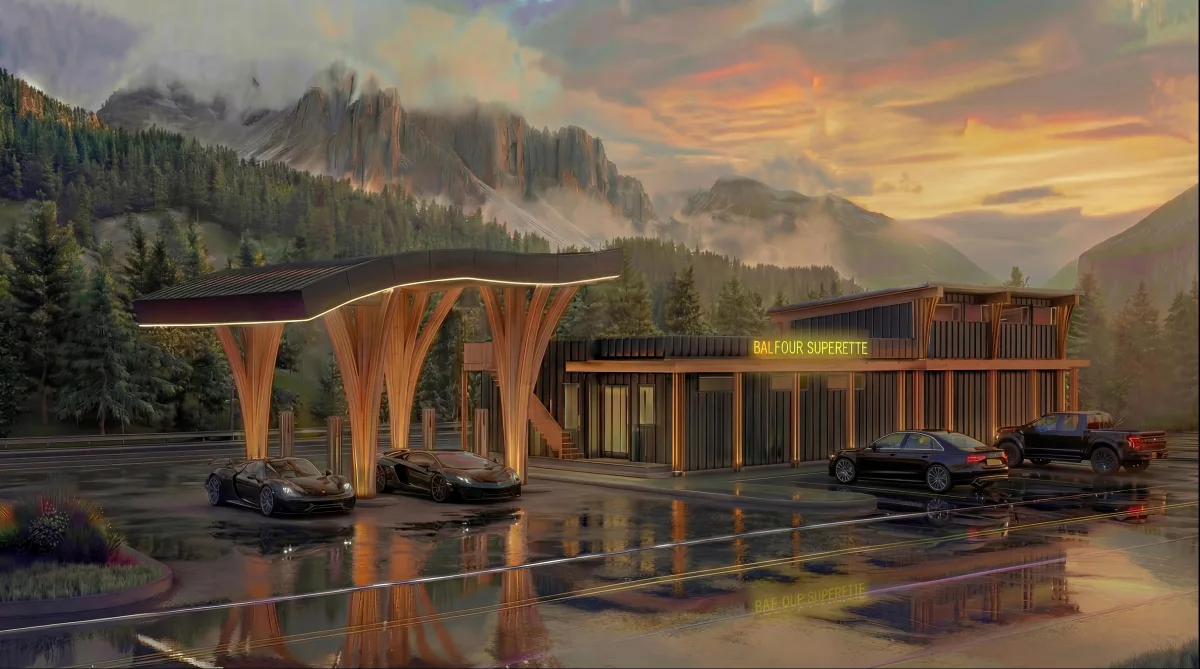
Arcadia Designs is a building design firm based in Langley, BC. We design custom homes, duplexes and multi-family homes, renovations and additions, farm and ALR properties, and small commercial projects, and we prepare the drawings needed for building permits.
What is the difference between a building designer and an architect?
In BC, building designers design most single-family homes, duplexes, renovations and many smaller buildings. Architects are registered with the Architectural Institute of BC and are required for larger and more complex buildings. If your project needs an architect, we will tell you early and coordinate with one.
What areas do you serve?
We work across the Lower Mainland and Fraser Valley, from Vancouver and the North Shore to Surrey, Langley, Abbotsford and Chilliwack. We also take on projects elsewhere in BC and across North America.
How does your design process work?
Most projects follow four steps: a site visit and consultation, conceptual layouts, exterior design with renderings, and a full set of construction drawings for permit and city submission.
Can you tell me what I can build on my property?
Yes. Before design starts, we review zoning, lot size, setbacks, ALR status and site conditions so you know your options, whether that is a single home, a home with a suite, a duplex or more.
Do you prepare drawings for building permits?
Yes. We prepare complete construction drawings for permit and city submission, and coordinate with surveyors, structural engineers and energy advisors as each project requires.
Will I see renderings of my home before it is built?
Yes. We create 3D renderings during design so you can see the exterior and make decisions with confidence before drawings are finalized.
How much does building design cost?
Fees depend on the size and complexity of the project and the services you need. After a first consultation, we provide a clear quote for your project.