Custom Home Design Trends 2026: What's Actually Built to Last
/Indy_Khunkhun_clean_up_the_render_to_make_it_more_realistic_27cebc5e-447d-4328-ab23-cb5d311fb88b.webp)
Every year brings another list of home design trends.
Some genuinely change how we think about homes. Others look great for six months on social media and disappear almost as quickly as they arrived.
When you are designing a custom home, that distinction matters. A home is a long-term investment. The decisions made during the design stage can influence how it looks, functions, and feels decades from now.
At Arcadia Design, we pay attention to trends. We are simply more interested in longevity.
Instead of looking at what is only popular in 2026, here are some of the design ideas we believe have real staying power.
1. Warm Modern Design
Modern residential design is becoming warmer.
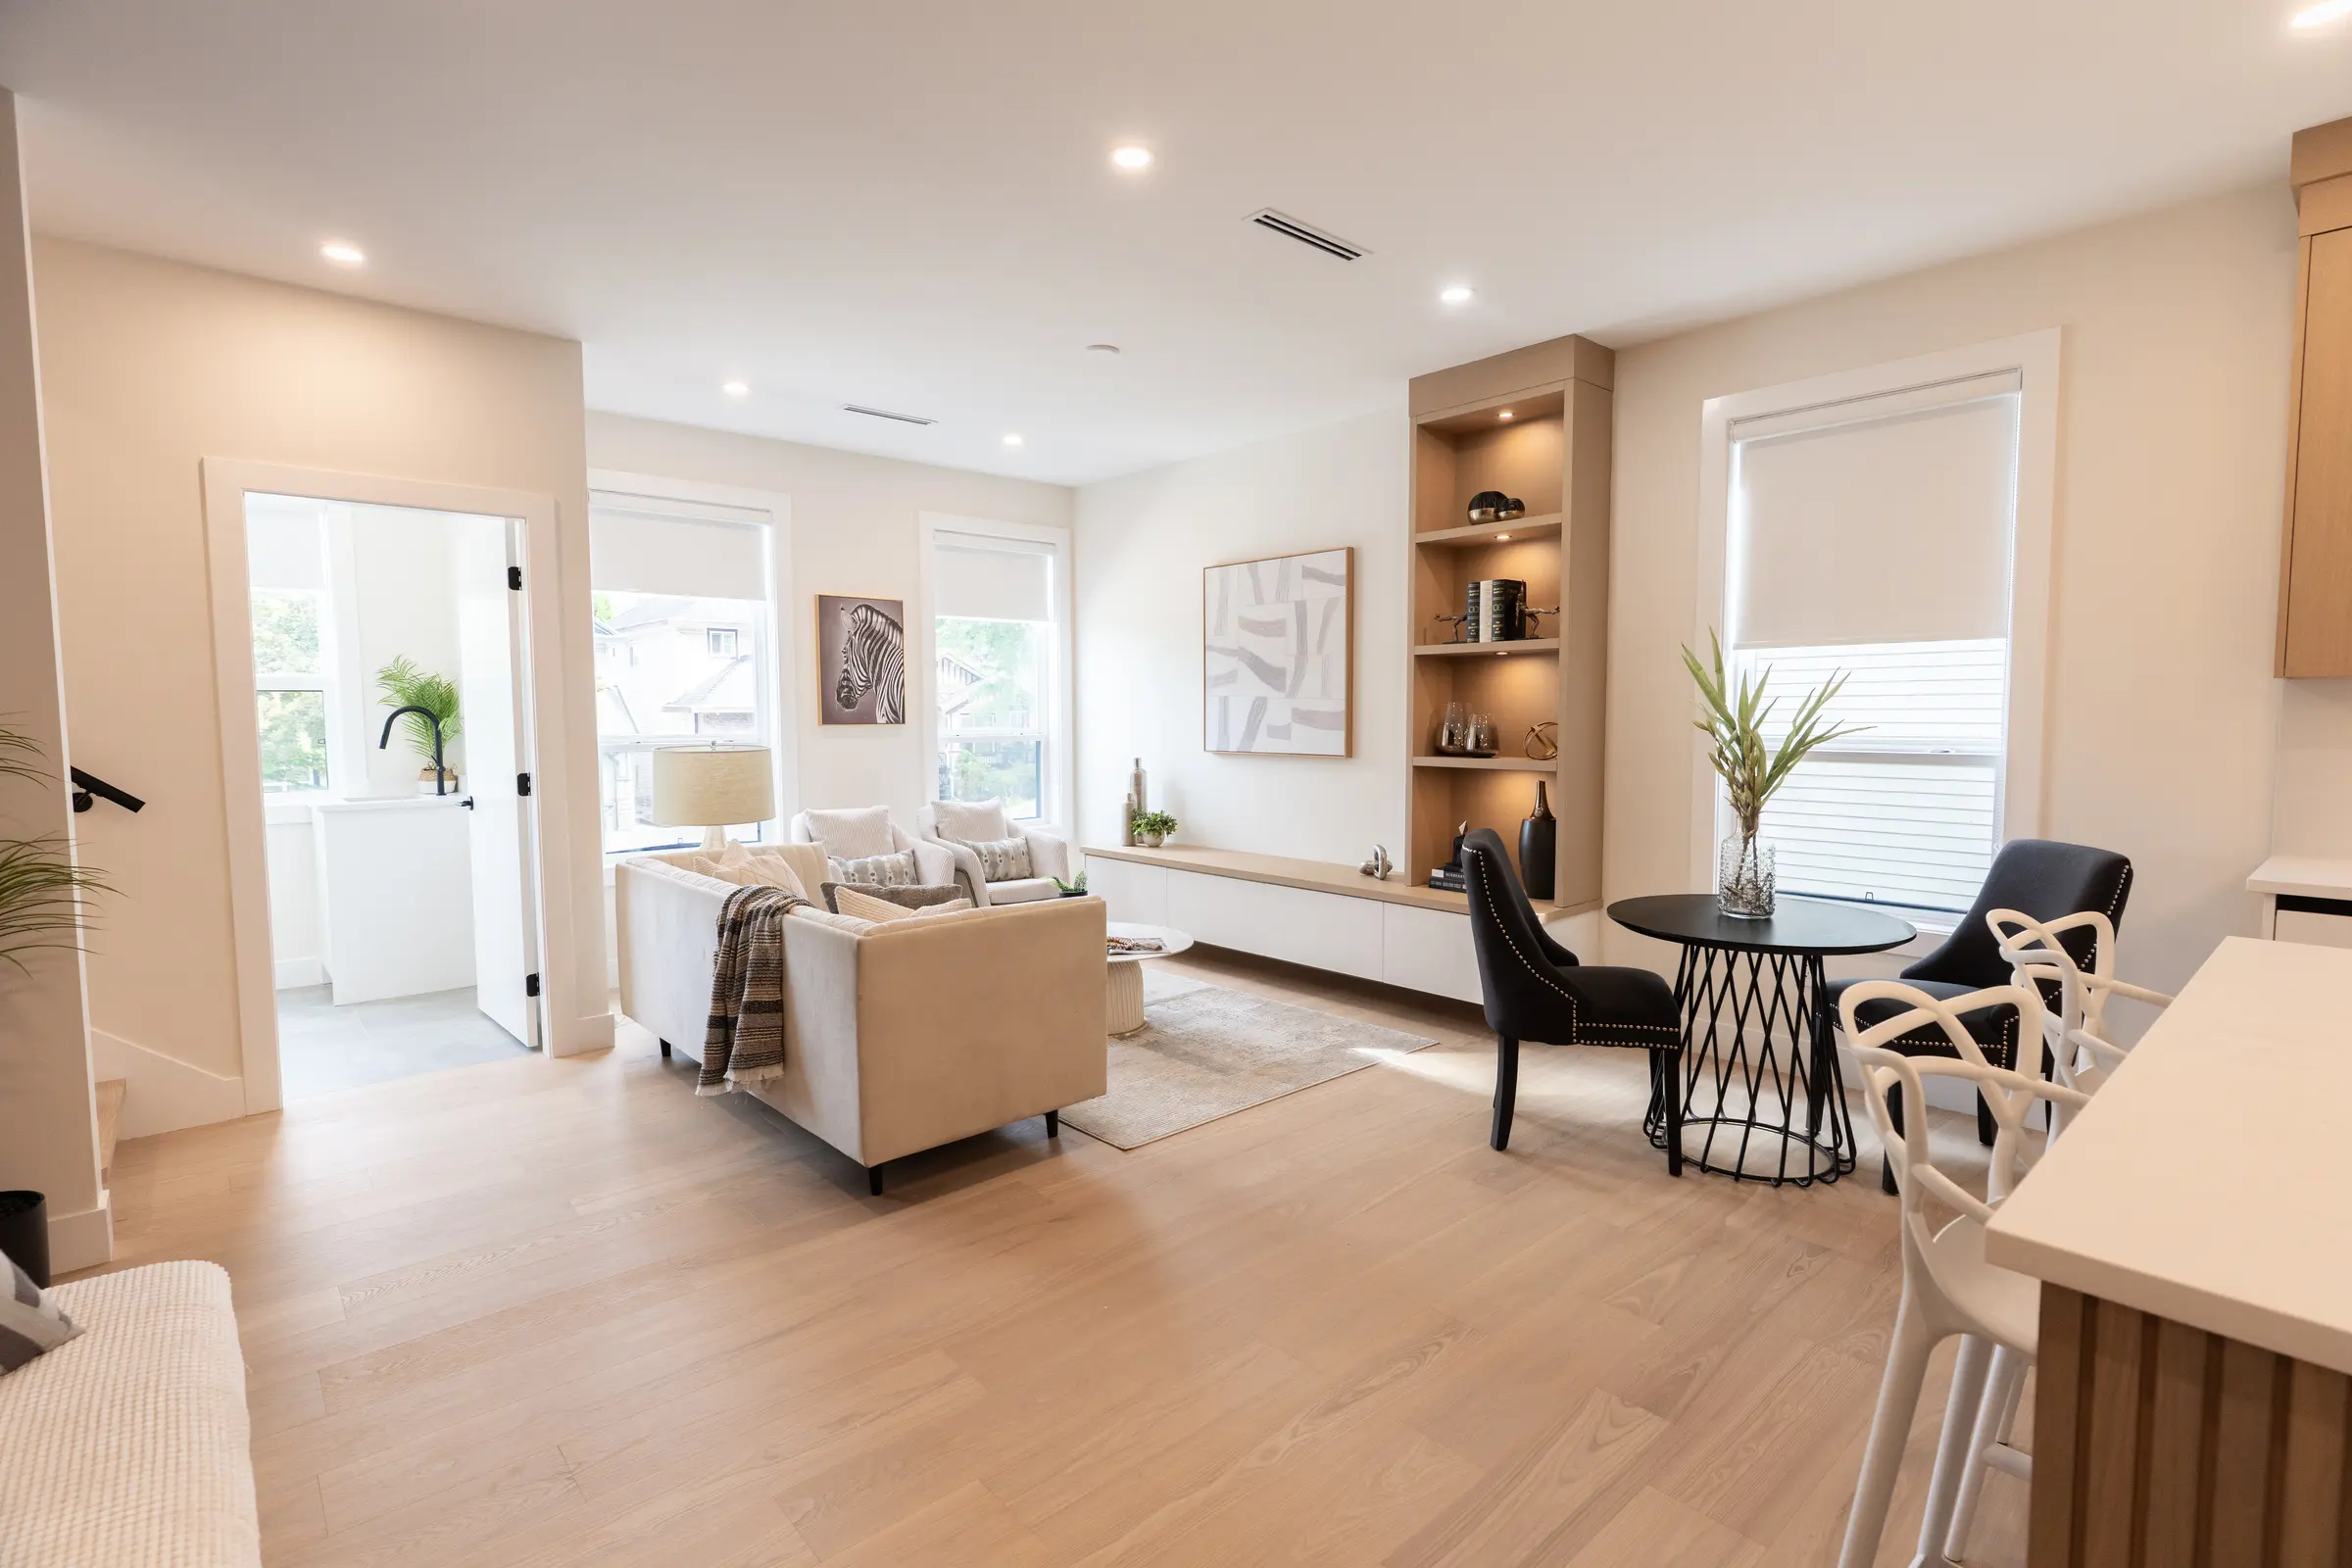
Natural wood tones, stone, textured finishes, softer colours, and warmer lighting are being combined with the clean lines people still appreciate about contemporary design. The result can feel less like a showroom and more like a home.
We think this direction has longevity because it is not dependent on one particular finish or colour. It is about balance. Clean design can still feel comfortable.
2. Fewer Completely Open Spaces, Better Connected Spaces
The completely open main floor is being reconsidered. That does not mean homeowners suddenly want walls everywhere. Instead, we are seeing greater interest in connected spaces that still have some definition.
A kitchen can connect naturally to dining and living areas without all three spaces feeling like one enormous room. Ceiling changes, cabinetry, fireplaces, furniture placement, partial walls, and built-in details can subtly define areas without making a home feel closed.
This gives homeowners flexibility while maintaining the openness associated with contemporary living.
3. Kitchens Designed to Actually Be Used
The kitchen continues to be one of the most important spaces in a custom home. But bigger is not automatically better.
Walk-in pantries, appliance garages, concealed storage, secondary preparation areas, and better connections between the kitchen, garage, dining area, and outdoor spaces can make an enormous difference.
The best kitchen is not necessarily the largest kitchen. It is the kitchen where everything feels like it is exactly where it needs to be.
4. Natural Materials
Stone and wood have been used in homes for generations for a reason. They can age beautifully. Natural textures continue to play an important role in contemporary and transitional residential design.
The key is restraint. When every wall introduces another material, a home can quickly become visually overwhelming. Using materials intentionally allows important elements to stand out.
A strong material palette should help the home feel cohesive from the exterior through to the interior.
/Indy_Khunkhun_put_the_cul_d_sac_facing_the_garage._the_entry_is_off_the_straigh_51c1b99e-3755-424a-99c1-a6ad101b6ed1.webp)
5. Smarter Windows
For a long time, bigger windows seemed to be the answer to everything. Natural light can absolutely transform a home. But more glass does not automatically mean better design.
Window placement affects privacy, furniture placement, energy performance, exterior appearance, views, and how sunlight enters a home throughout the day. A carefully positioned window can sometimes do more for a room than an entire wall of glass.
The idea we expect to last is not necessarily bigger windows. It is smarter windows.
6. Flexible Rooms
The way families use their homes changes. A room that starts as an office might eventually become a bedroom. A playroom might become a study space. A main-floor room may need to accommodate a parent later in life.
Designing flexibility into a custom home allows the building to change with the people living inside it. This does not necessarily require additional square footage. Sometimes it simply means thinking differently about dimensions, bathroom access, storage, doors, and circulation during the planning stage.
7. Multigenerational Living
This is particularly relevant throughout Surrey and the Lower Mainland. Many families are thinking beyond the traditional idea of one household occupying one house.
Parents, adult children, grandparents, and extended family may want to live on the same property while maintaining privacy and independence. That influences how we think about suites, entrances, bedroom locations, kitchens, accessibility, parking, and outdoor areas.
A home should be able to adapt as a family's needs change.
8. Smarter Use of the Entire Property
One of the most interesting residential design trends is happening outside the walls of the house. Homeowners are becoming more interested in what their entire property could potentially do.
Could there eventually be a garden suite? Could the property support multiple units? Would a duplex configuration make sense? Could today's design preserve options for tomorrow?
Changes to housing regulations throughout British Columbia have made these questions increasingly relevant. Before designing a custom home, understanding the long-term potential of the property can be just as important as deciding what to build today.
9. Quiet Luxury Over Loud Luxury
Luxury residential design does not need to announce itself. Some of the homes that age best are relatively simple: good proportions, quality materials, natural light, thoughtful millwork, comfortable spaces, details that line up properly, and a floor plan that works.
These elements may not always be obvious in a ten-second video. They become very obvious when you spend time inside the home. For us, that is a much more interesting definition of luxury.
10. Designing for Real Life
This might be the most important trend of all. Homeowners are becoming more thoughtful about how they actually live instead of designing entirely around resale value or what they see online.
- Where do you drink your coffee?
- Where do the kids leave their backpacks?
- Do you entertain often?
- Do you need a home office?
- Do parents or grandparents stay with you?
- Do you actually use a formal dining room?
- What happens five or ten years from now?
What Will Still Look Good in 10 Years?
Nobody can predict exactly what residential design will look like a decade from now. But certain principles rarely disappear: good proportions, natural light, functional layouts, quality materials, thoughtful details, flexibility, and a design that responds to its property.
Trends should influence a home. They should not completely define it.
At Arcadia Design, our goal is not to design something that only looks like it belongs in 2026. Our goal is to create homes that still feel right long after 2026 is gone.
Planning a Custom Home in Surrey?
If you are thinking about building a custom home in Surrey or elsewhere in the Lower Mainland, start with the property, your lifestyle, and where you see yourself in the future. The finishes can come later.