ARCADIA

ARCADIA
HomeAbout
Services
Projects
BlogCareersContact

Ready to shape
the future?

ARCADIA

Arcadia Designs Inc. is a premier building design firm adhering to the highest standards of construction and aesthetic excellence.

Sitemap

  • Home
  • About
  • Services
  • Projects
  • Blog
  • Careers
  • Contact

Services

  • ALR Consulting & Zoning Guidance
  • Custom Home Design & Planning
  • Home Renovations & Transformations
  • Commercial & Business Development
  • Stock Plans & Custom Modifications

Service Areas

  • Langley
  • Surrey
  • White Rock
  • Delta
  • Abbotsford
  • Chilliwack
  • Maple Ridge
  • Coquitlam
  • All service areas

Get in Touch

  • info@arcadiadesignsinc.com
  • (778) 829-3094
  • Langley, BC, Canada

Social

  • Instagram
  • LinkedIn

Visit the Studio

Unit 3, 20461 Douglas Cres, Langley, BC V3A 4B6

Get directions →

© 2026 Arcadia Designs Inc.

Privacy Policy|Terms and Conditions

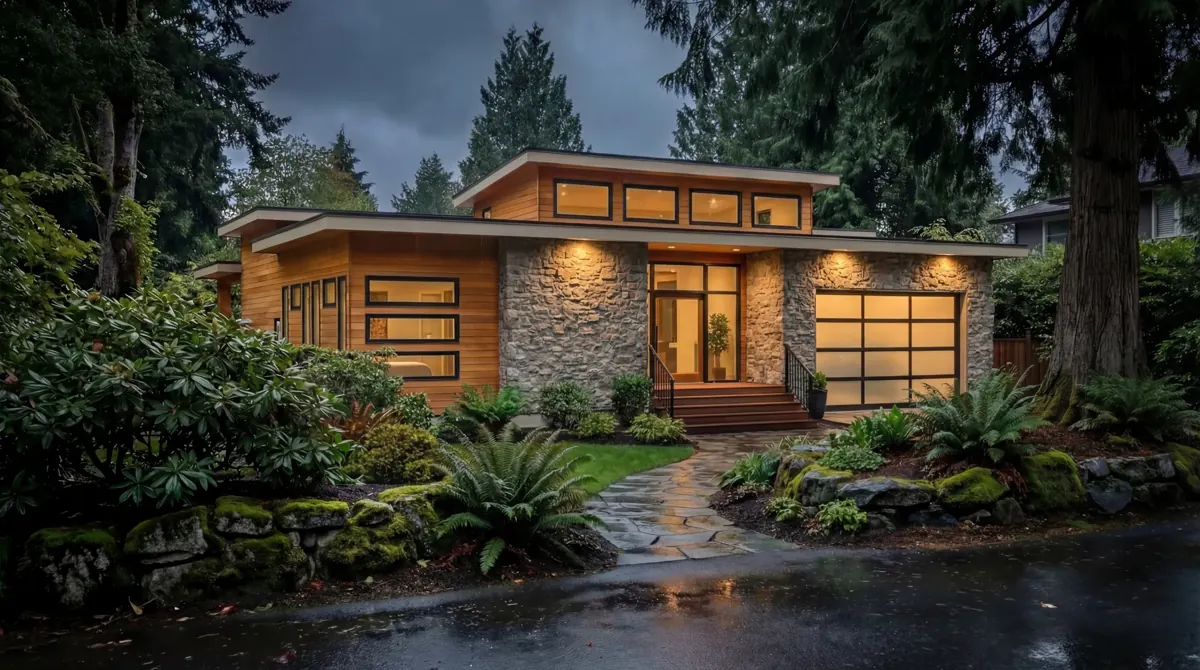
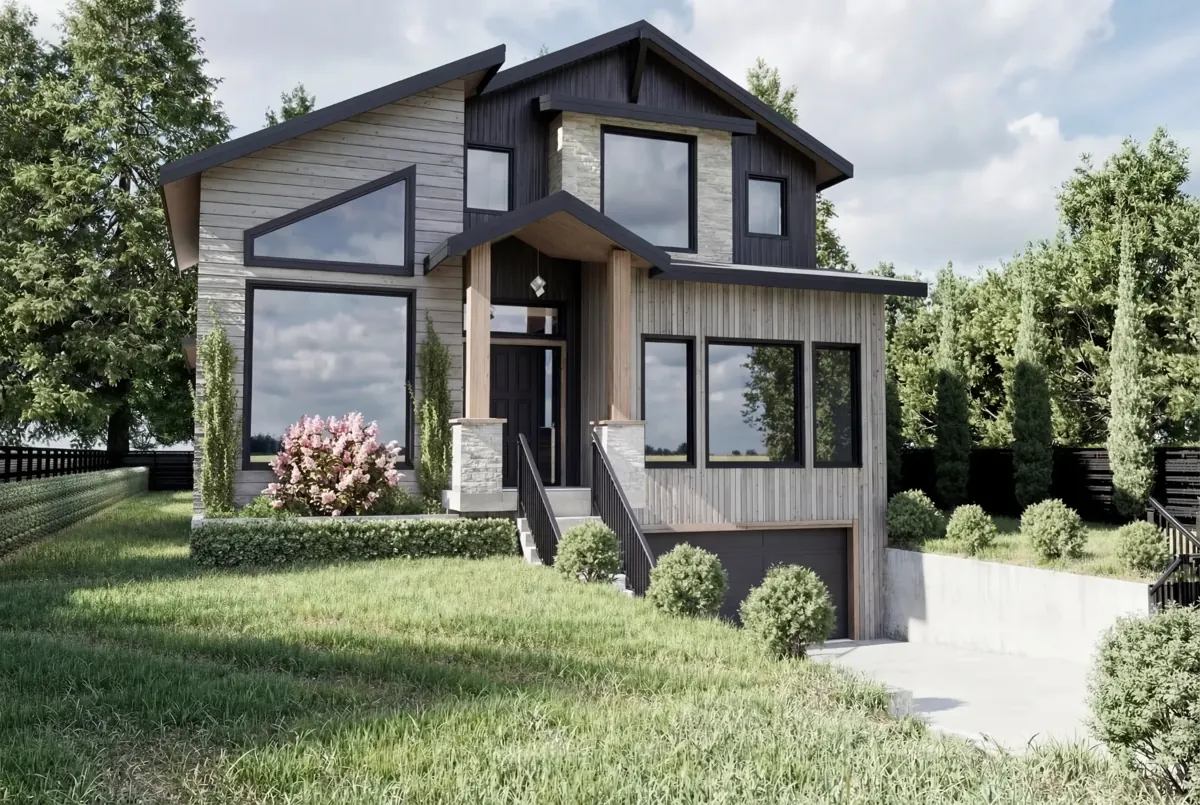
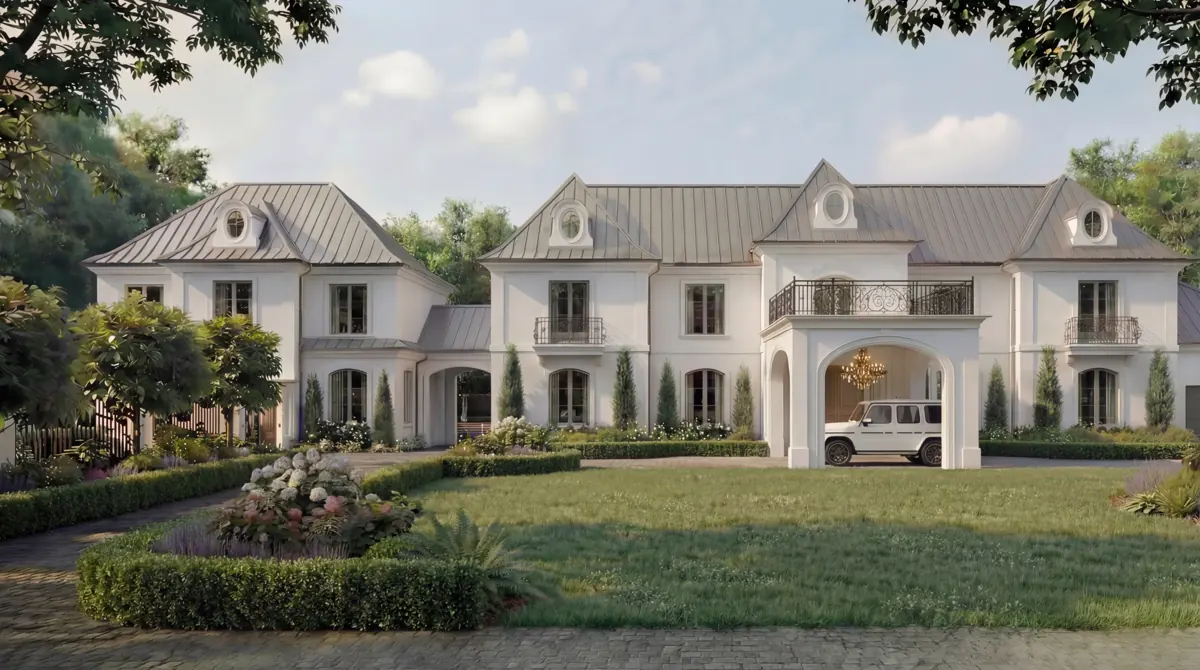
Westvale home plan by Arcadia Designs

Stock Plans
& Custom Modifications

A proven design, adjusted to fit your lot.

Book a Consultation How It Works
Scroll

Start from a design that already works, then make it yours. A faster, more affordable path to a permit-ready home.

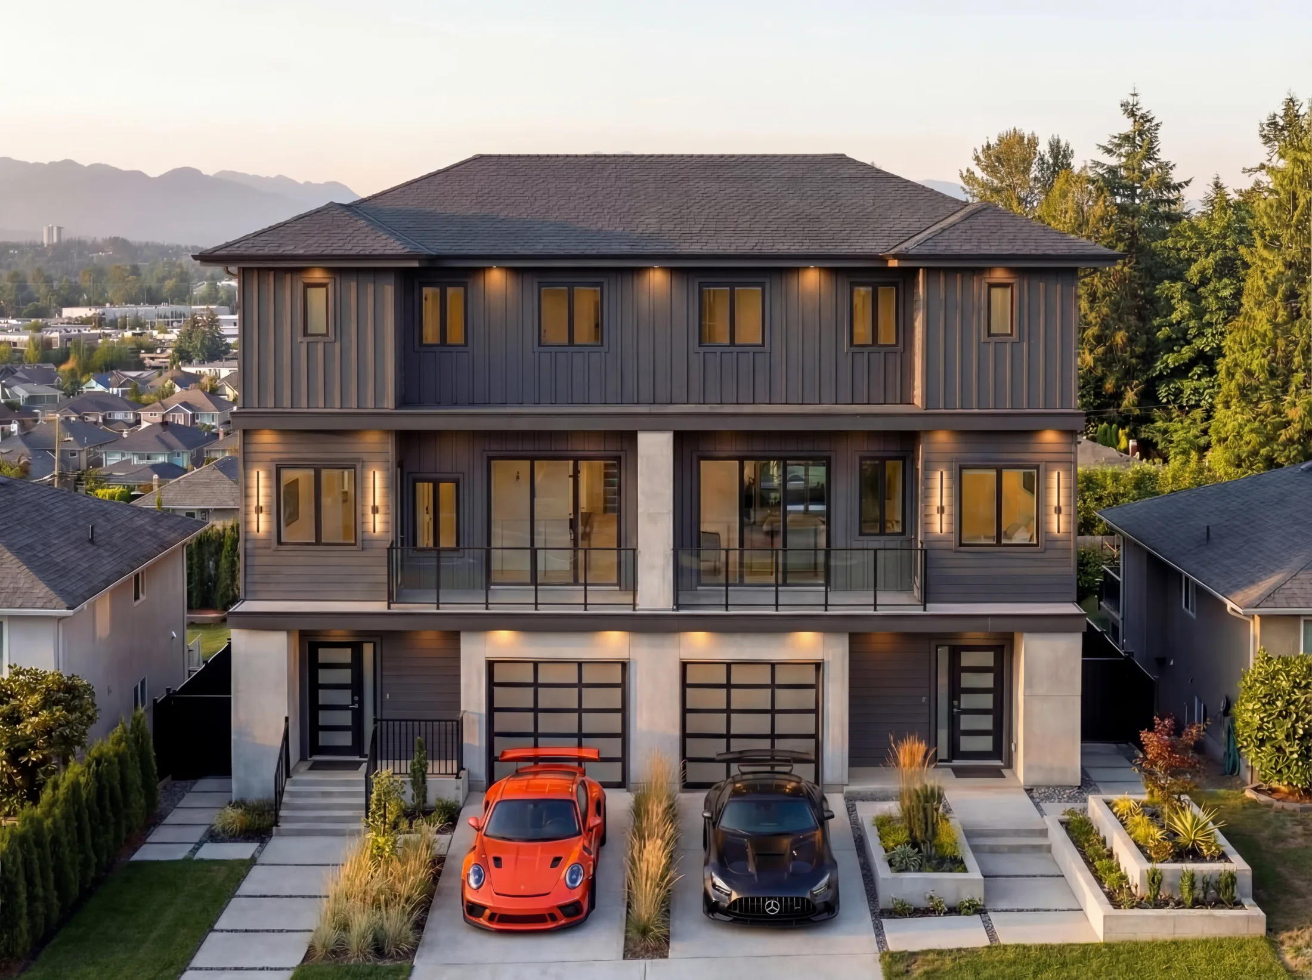
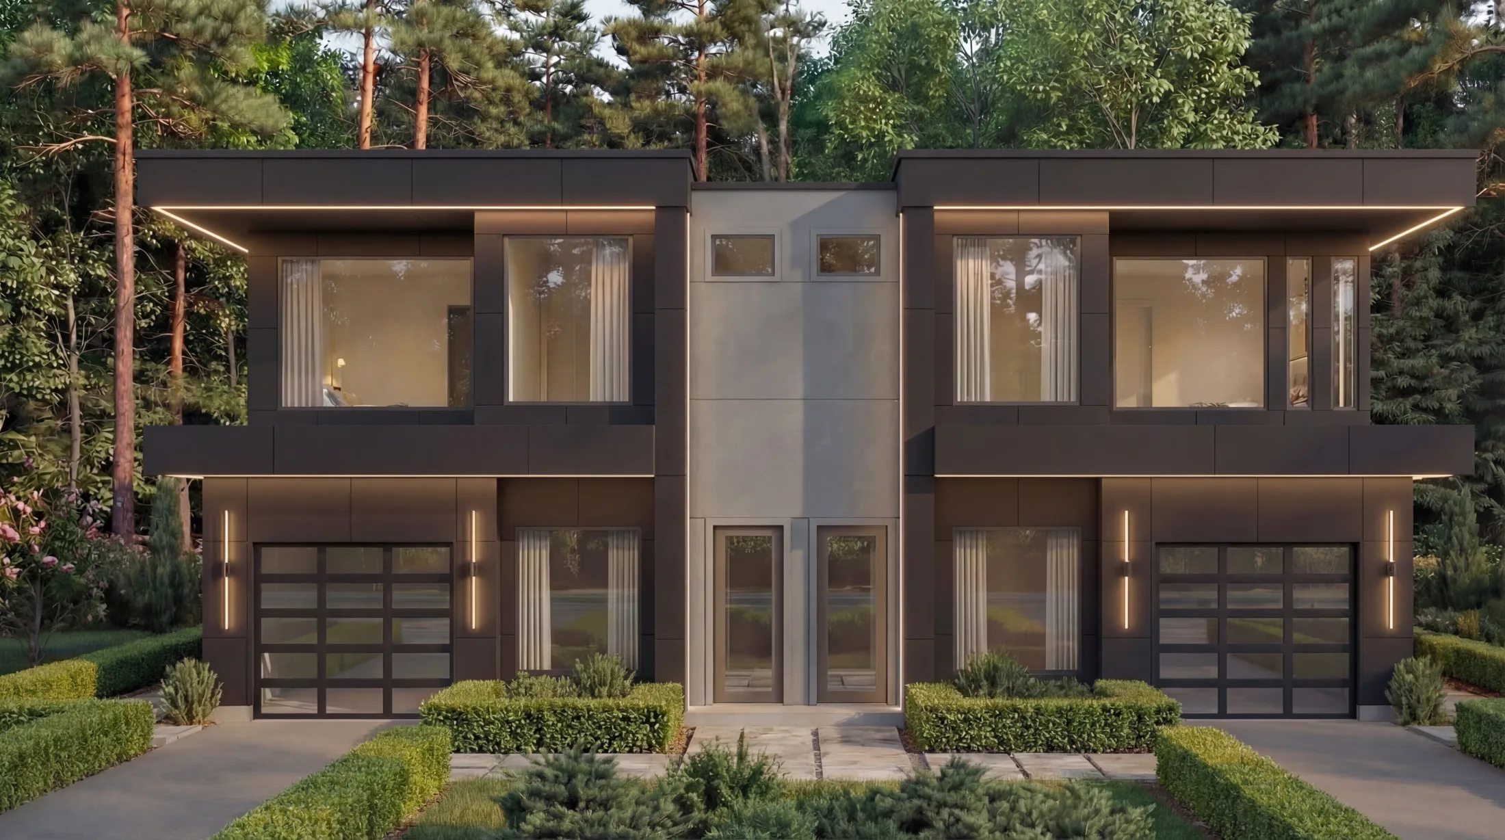
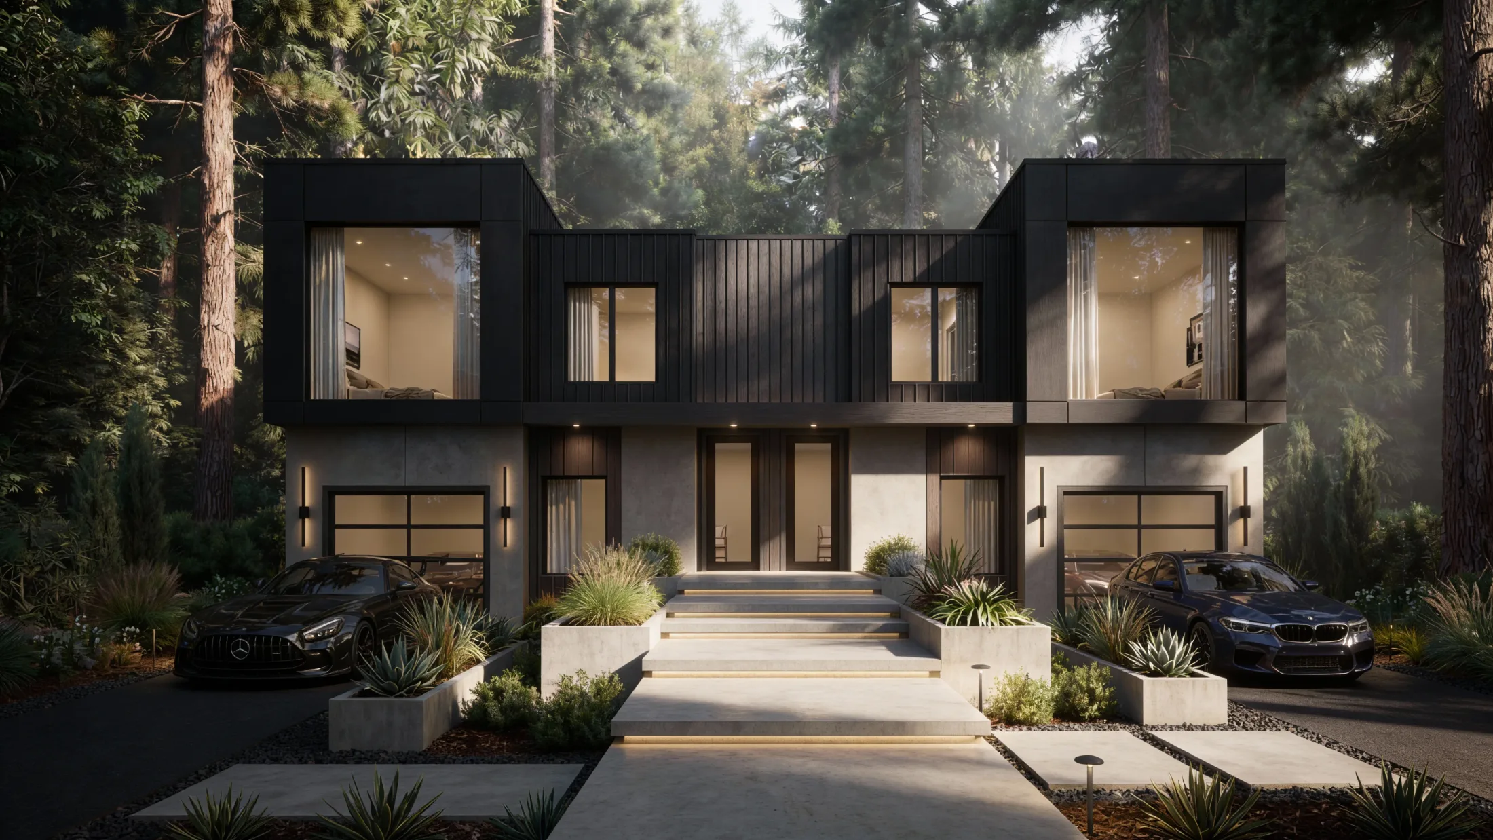
Westvale by Arcadia DesignsMontrose Duplex by Arcadia Designs
Overview

What this service does for you

Not every project needs to start from a blank page. Our stock plans are designs we have already developed, so you can start from a layout you like and move to permit drawings faster and at a lower cost than a fully custom home.

Every lot is different, so we adapt the plan to your property, your municipality's zoning and your own preferences, from room sizes and finishes to exterior style.

Ideal for
  • Owners who want a quality design on a tighter budget or timeline
  • Builders looking for proven layouts for infill lots
  • Owners who like an existing design and want small changes
  • Projects where a fully custom home is not required
What's Included

A closer look at every part of the work

  1. We help you choose a plan that suits your lot size, family and budget.

Westvale by Arcadia Designs
01

Plan selection

We help you choose a plan that suits your lot size, family and budget.

How It Works

From first visit to permit-ready drawings

Step 01 of 04

Consultation

We review your lot, budget and what you are looking for in a home, so we can point you to plans that fit.

  • Lot size, setbacks and zoning check
  • Your must-haves and budget
  • Timeline and next steps
You receive

A review of your lot and goals

Selected Work

Projects that bring it to life

View all projects
Westvale, Modern infill, Surrey, by Arcadia DesignsWestvaleModern infill, Surrey
Montrose Duplex, Urban infill, by Arcadia DesignsMontrose DuplexUrban infill
Forma Duplex, Multi-family, by Arcadia DesignsForma DuplexMulti-family
Onyx Duplex, Luxury duplex, by Arcadia DesignsOnyx DuplexLuxury duplex
Garden Row, Townhome development, by Arcadia DesignsGarden RowTownhome development
FAQ

Questions about Stock Plans

Every property is different, so we confirm the details for yours during your consultation.

Ask Us Directly
What is a stock plan?
A stock plan is a house design that has already been developed. Starting from one saves design time and cost compared with a fully custom home.
Can a stock plan be changed?
Yes. We can adjust layouts, room sizes, windows and exterior style so the plan suits your lot and how you live.
Will a stock plan work on my lot?
It depends on your lot size, setbacks and zoning. We check the fit before you commit and modify the plan where needed.
Are stock plans ready for building permit?
Plans are adapted to your specific property and municipality, then finalized into a permit-ready drawing set.
Explore

More ways we can help

ALR Consulting & Zoning Guidance
Custom Home Design & Planning
Home Renovations & Transformations
Commercial & Business Development

Serving the Lower Mainland and Fraser Valley

LangleySurreyWhite RockDeltaAbbotsfordChilliwackMaple RidgeCoquitlamAll service areas