ARCADIA

ARCADIA
HomeAbout
Services
Projects
BlogCareersContact

Ready to shape
the future?

ARCADIA

Arcadia Designs Inc. is a premier building design firm adhering to the highest standards of construction and aesthetic excellence.

Sitemap

  • Home
  • About
  • Services
  • Projects
  • Blog
  • Careers
  • Contact

Services

  • ALR Consulting & Zoning Guidance
  • Custom Home Design & Planning
  • Home Renovations & Transformations
  • Commercial & Business Development
  • Stock Plans & Custom Modifications

Service Areas

  • Langley
  • Surrey
  • White Rock
  • Delta
  • Abbotsford
  • Chilliwack
  • Maple Ridge
  • Coquitlam
  • All service areas

Get in Touch

  • info@arcadiadesignsinc.com
  • (778) 829-3094
  • Langley, BC, Canada

Social

  • Instagram
  • LinkedIn

Visit the Studio

Unit 3, 20461 Douglas Cres, Langley, BC V3A 4B6

Get directions →

© 2026 Arcadia Designs Inc.

Privacy Policy|Terms and Conditions

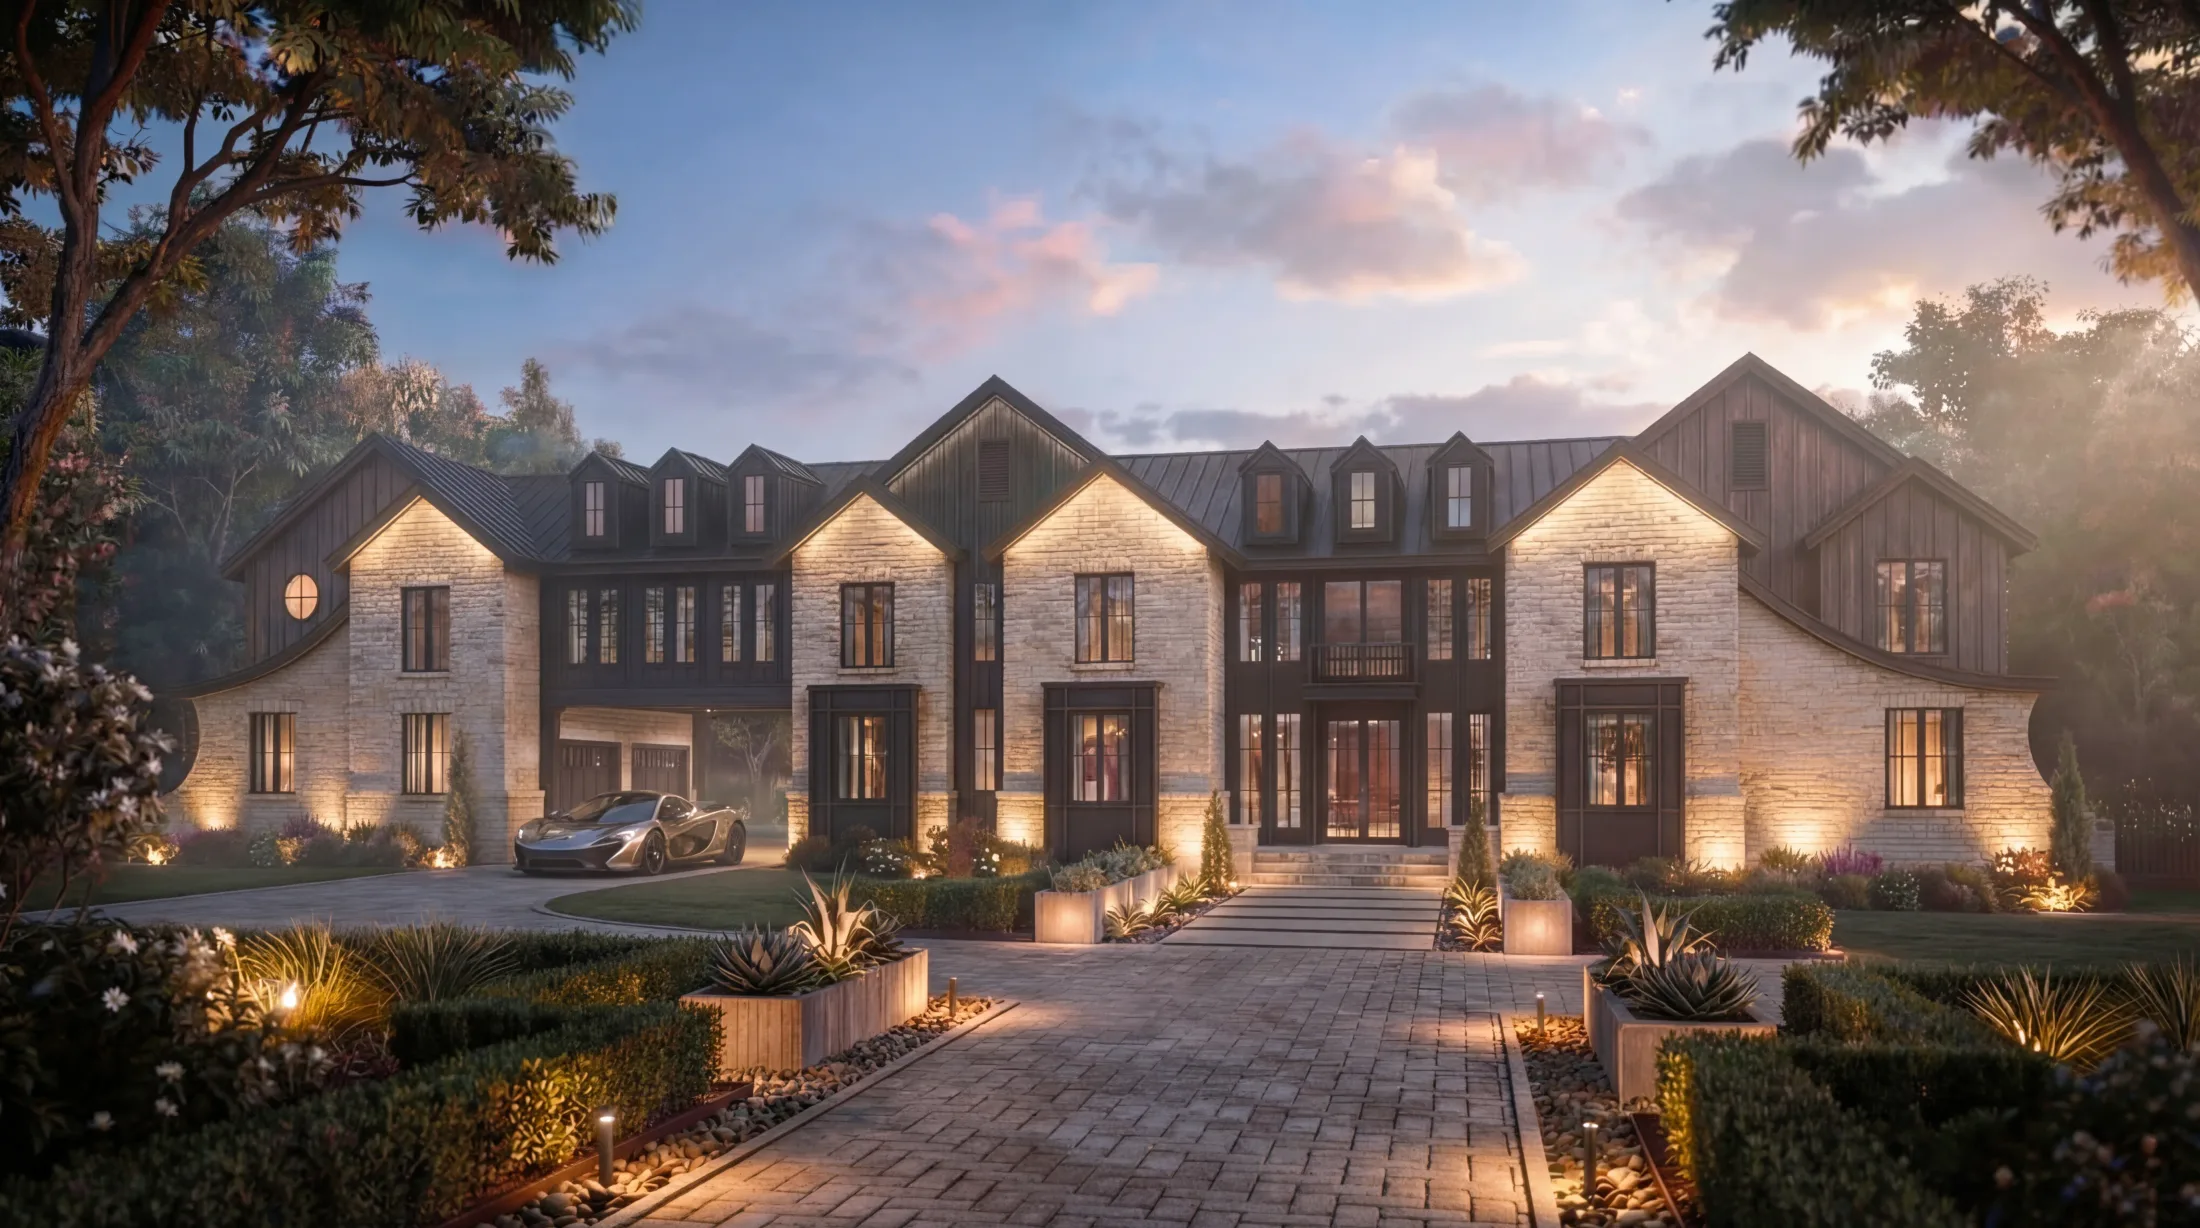
The Brixton designed by Arcadia Designs
Tri-Cities & Ridge Meadows

Home & Building Design in Coquitlam, BC

Custom homes, renovations, ALR projects and commercial design for Coquitlam property owners, from our studio in Langley.

Book a Consultation (778) 829-3094

Designing in Coquitlam

Coquitlam ranges from mountainside neighbourhoods like Burke Mountain and Westwood Plateau to established areas like Maillardville and Austin Heights. We design custom homes, suites and renovations across the city.

Steep lots and changing neighbourhoods make early planning important, and we work through grading, access and zoning before design begins.

Neighbourhoods we serve

Burke MountainWestwood PlateauMaillardvilleAustin HeightsRanch ParkHarbour ChinesRiverview

What to know before you design in Coquitlam

Every property is different. These are the local factors that most often shape projects here.

Steep sites

Mountainside lots need homes that step with the slope, with careful attention to driveways and retaining.

Established neighbourhoods

Older areas are seeing new homes and multi-unit housing. Designs need to fit the street while using the lot well.

Suites and laneway homes

Secondary suites and additional units can add flexibility and value where zoning allows.

Our services in Coquitlam

Design and drawings for every stage, from feasibility to building permit.
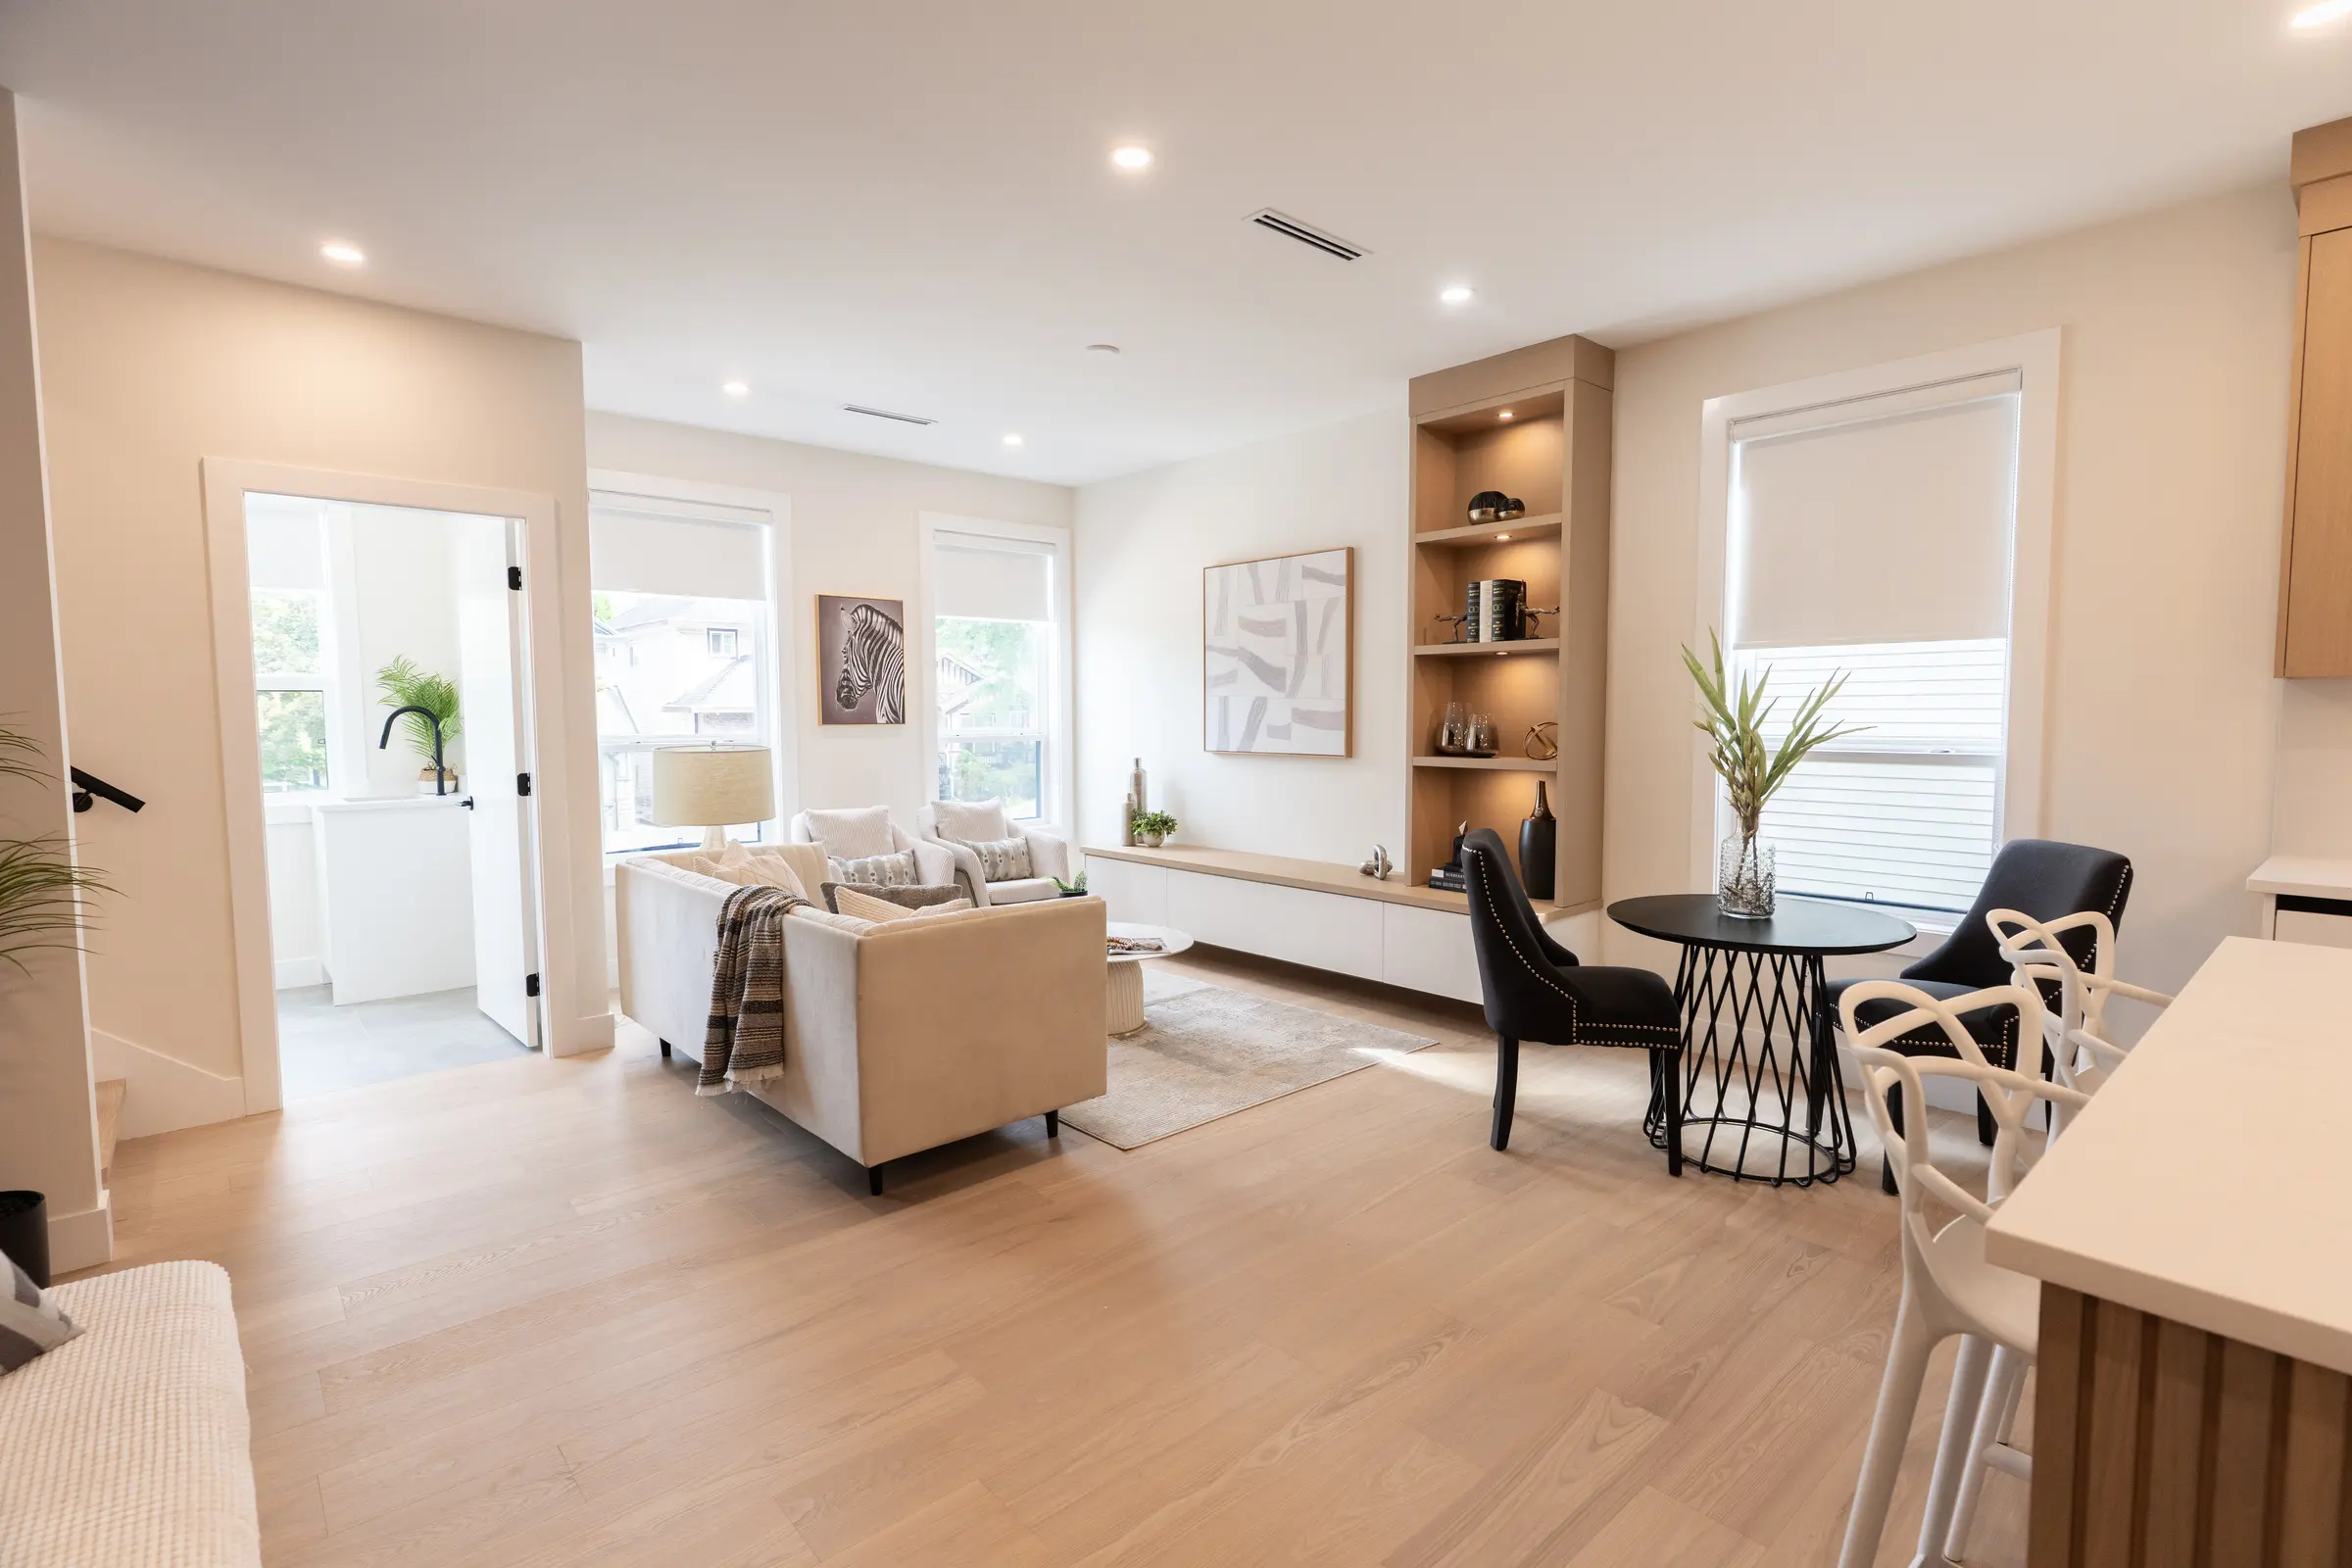
ALR Consulting & Zoning GuidanceFarm homes, barns and ALC applicationsCustom Home Design & PlanningNew homes, duplexes and suitesHome Renovations & TransformationsAdditions, suites and redesignsCommercial & Business DevelopmentTenant improvements and small commercialStock Plans & Custom ModificationsProven plans adapted to your lot

Recent Arcadia projects

Surrey First Duplex by Arcadia Designs in Surrey, BC

Surrey First Duplex

Duplex · Surrey, BC
Indigo by Arcadia Designs in Campbell Valley

Indigo

Estate Residence · Campbell Valley
Fernridge by Arcadia Designs in Surrey

Fernridge

Custom Luxury Home · Surrey

Coquitlam building design FAQ

Do you design homes on steep lots in Coquitlam?
Yes. We design homes for sloped lots on Burke Mountain, Westwood Plateau and other hillside areas.
Can I build a duplex or multiplex in Coquitlam?
BC's small-scale multi-unit housing rules now allow more homes on many lots that were once limited to a single house, but what your lot allows depends on Coquitlam's zoning, lot size, servicing and site conditions. We review your property before design so you know your options.

Nearby areas

Port CoquitlamPort MoodyBurnabyAll service areas