Building on ALR Land in BC: What You Can Build and When You Need ALC Approval
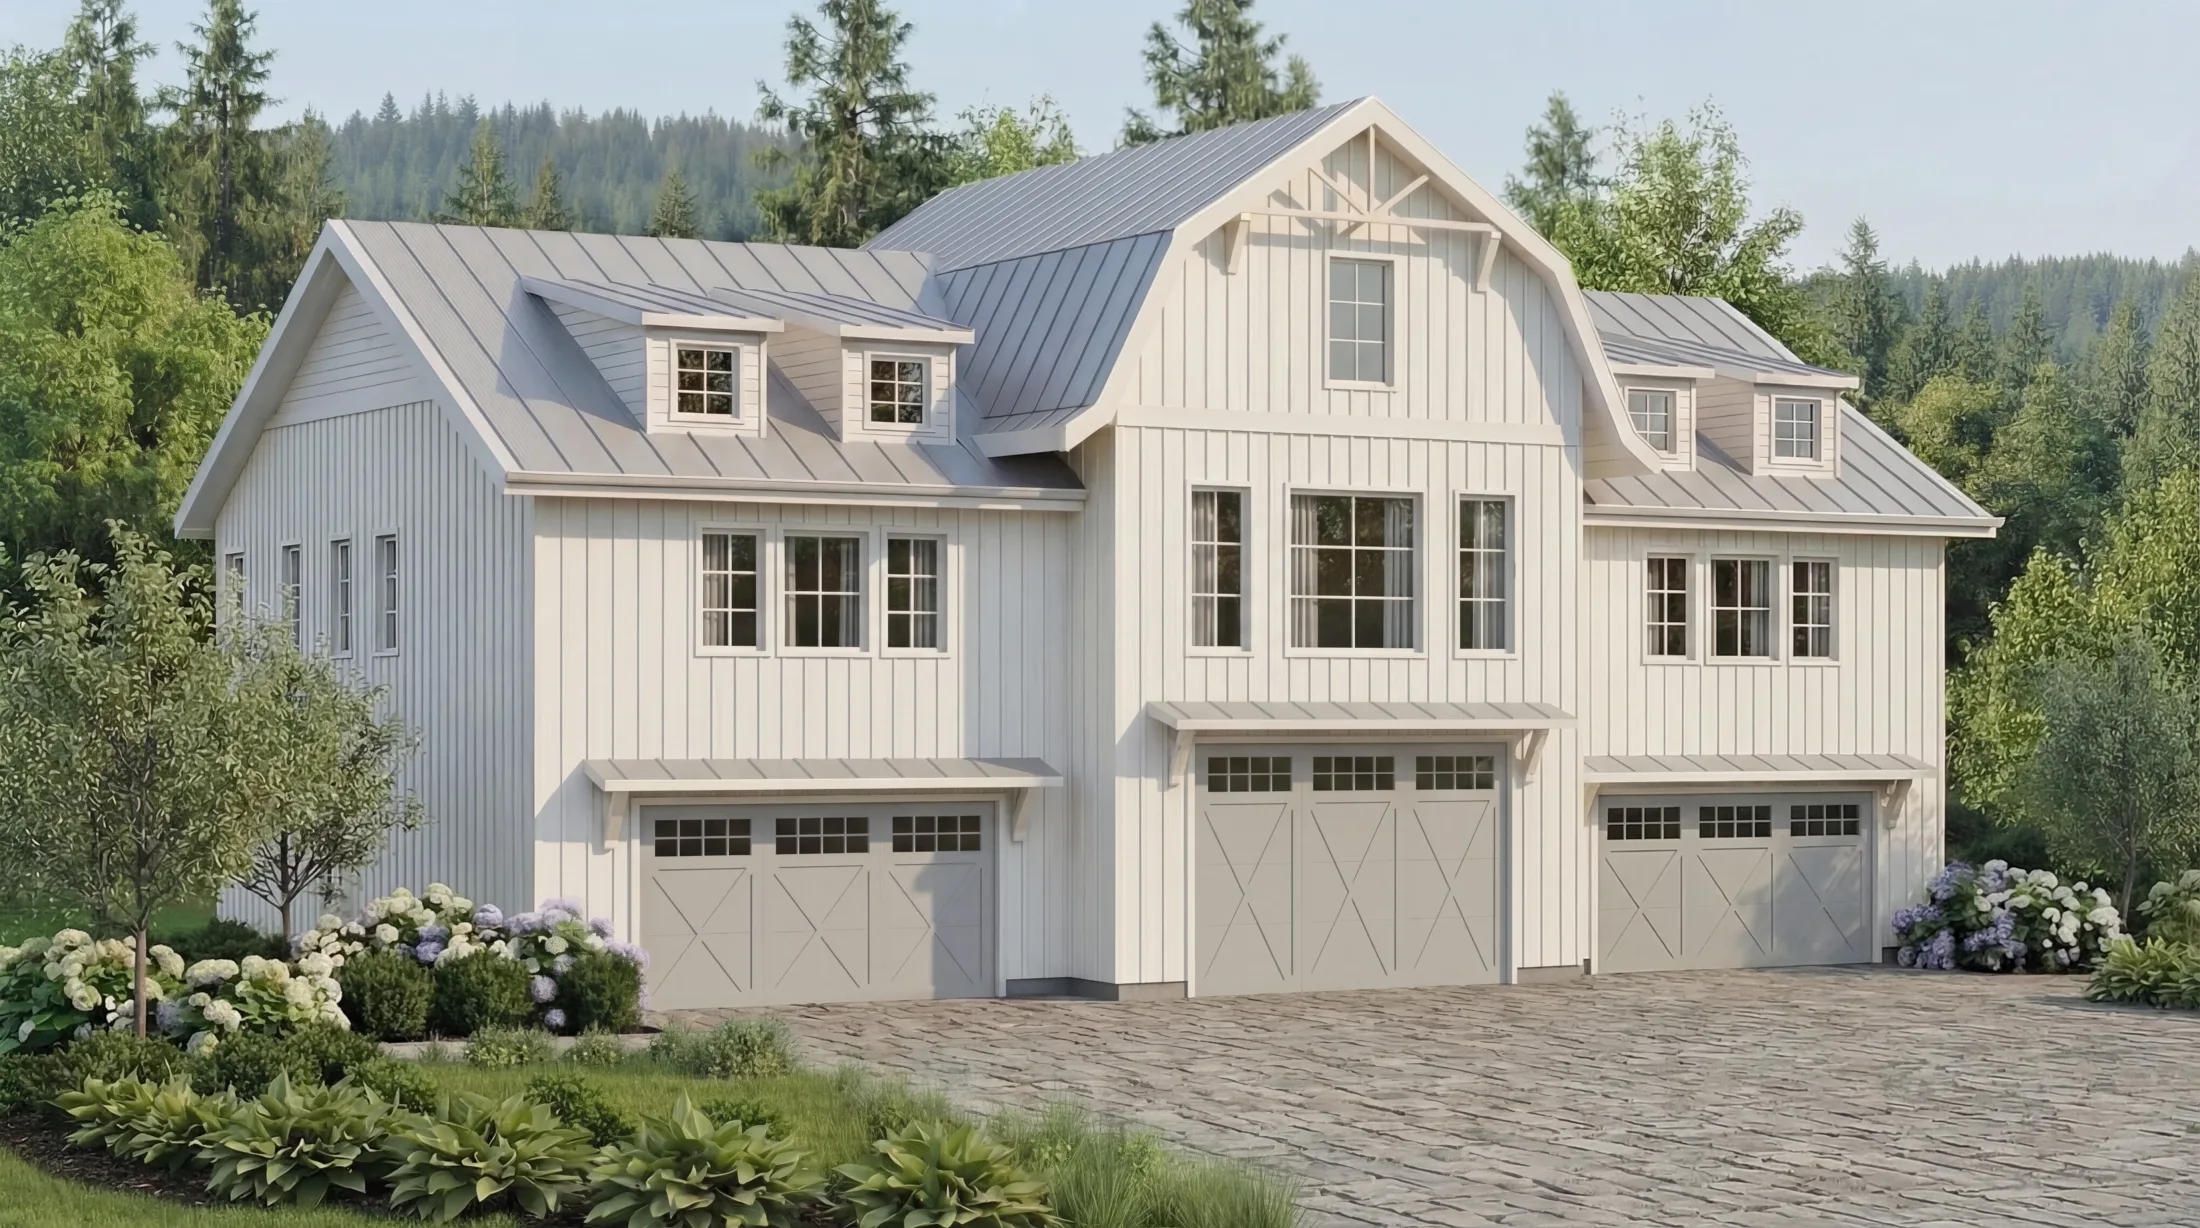
Some of the most beautiful properties in the Lower Mainland sit inside the Agricultural Land Reserve. Large lots, open views, and room to breathe are a big part of why so many families in Langley, Surrey, Abbotsford, Delta, and Chilliwack want to build there.
But building on ALR land is not the same as building on a typical residential lot. There are provincial rules on top of your municipality's zoning, and those rules can decide how big your home can be, how many residences you can have, and where they can go.
At Arcadia Design, ALR projects are a large part of our work. This guide covers the basics we walk through with every ALR client before design begins.
What Is the ALR?
The Agricultural Land Reserve is a provincial land use zone that protects farmland in British Columbia. It is administered by the Agricultural Land Commission (ALC).
On ALR land, agriculture is the priority use. Residential uses are allowed, but within limits set by the Agricultural Land Commission Act and the ALR Use Regulation. Your local government's zoning bylaws also apply, and they can be stricter than the provincial rules, but never more permissive.
In practice, that means every ALR project has two sets of rules to satisfy: the province's and the city's.
Step One: Confirm Your Property Is in the ALR
It sounds obvious, but it is not always clear. Some properties are fully in the ALR, some are partly in it, and some neighbouring lots that look identical are not in it at all.
The ALC publishes ALR mapping, and your municipality can confirm the status of a specific parcel. We check this, along with the property's zoning and title, before any design work starts.
The Principal Residence: The 500 m² Limit
Every ALR parcel can have one principal residence. Under the provincial rules, its total floor area must be 500 square metres or less, which is roughly 5,380 square feet.
A few things are worth knowing about that limit:
- The ALC uses its own definition of total floor area, so the number may not match how you would normally measure a house.
- There is also a limit on the fill that can be placed to build the residence, including structural aggregate for foundations and driveways.
- Your municipality may set a smaller maximum than 500 m², and may also control where the home sits on the lot.
- A secondary suite inside the principal residence may be allowed, but local bylaws can restrict or prohibit it.
The Additional Residence
Since the end of 2021, the ALR Use Regulation has allowed one additional residence on an ALR parcel without an application to the ALC, as long as the conditions are met and your local government permits it.
The size of that additional residence depends on the parcel:
- Up to 90 m² (about 969 sq ft) on parcels of 40 hectares or less, if the principal residence is 500 m² or less.
- Up to 186 m² (about 2,002 sq ft) on parcels larger than 40 hectares.
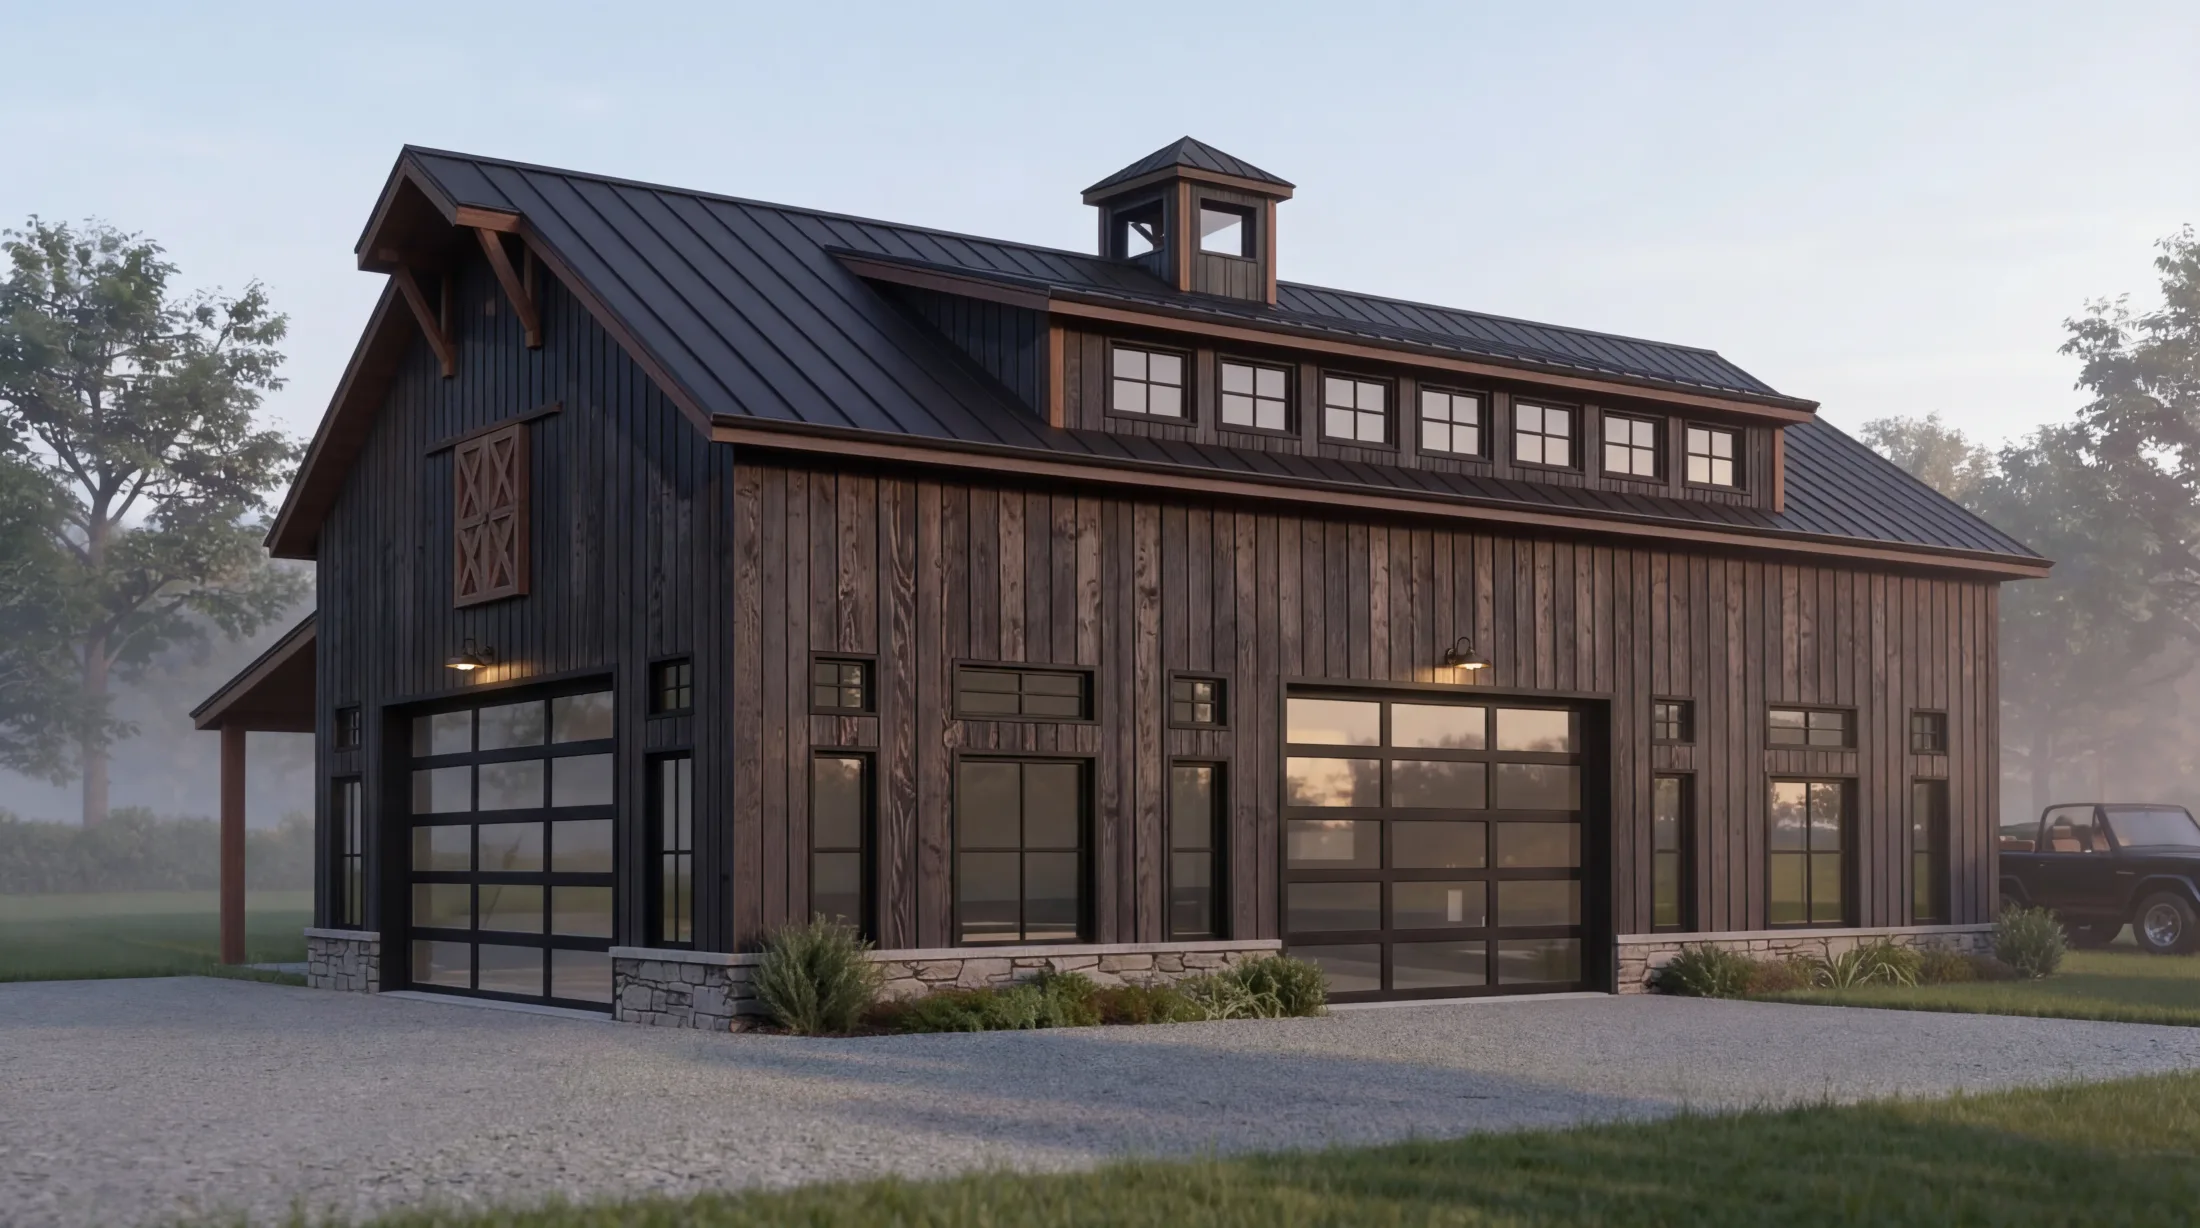
The additional residence can be a detached home, a carriage house above a garage, or a manufactured home. For many families, this is how they make room for parents, adult children, or extended family on the same property.
The order of decisions matters here. If the principal residence is designed larger than 500 m² through an approval, the additional residence permitted by regulation may no longer be available. Planning both buildings together from the start avoids closing doors you may want open later.
When You Need ALC Approval
If your plans go beyond what the regulation allows, you will usually need to apply to the ALC. Common examples include:
- A principal residence larger than 500 m²
- An additional residence larger than the 90 m² or 186 m² limit
- More than one additional residence on the property
- Housing for farm workers beyond what is permitted outright
- A non-farm use, such as certain businesses or other uses not related to agriculture
- Placing more fill than the rules allow
For a larger home or extra residences, the application type is generally a non-adhering residential use application. For other uses, it is generally a non-farm use application.
Most applications are submitted through the ALC's online portal and reviewed by your local government first. Depending on the application, the local government may forward it to the ALC with or without comments, or decide not to forward it. That means your municipality's view of the project matters from day one.
Approval is never guaranteed. The ALC looks at how a proposal affects the agricultural potential of the land, so a well-prepared application explains clearly why the request makes sense for that property.
Design Choices That Help on ALR Land
Good ALR design is about getting the most from the residential portion of the property while protecting the land that can be farmed. Some of the things we focus on:
- Keeping the home, driveway, and outbuildings compact and grouped together
- Siting buildings close to the road where possible to reduce long driveways and fill
- Designing floor plans that feel generous without exceeding the floor area limit
- Planning the location of a future additional residence even if it will not be built right away
- Designing barns, shops, and farm buildings around how the property is actually used
- Checking local setbacks and any farm home plate rules before finalizing the site plan
Start With Feasibility, Not Floor Plans
The most expensive mistake on ALR land is designing a home first and checking the rules second. A feasibility review that confirms ALR status, local zoning, size limits, and whether an application is needed will shape every design decision that follows.
The rules summarized here change from time to time, and every property is different. Requirements should always be confirmed with the Agricultural Land Commission, your local government, and the appropriate professionals before you make project decisions.
Planning a Home on ALR Land?
Arcadia Design works with ALR property owners across Langley, Surrey, Abbotsford, Delta, Chilliwack, and the rest of the Fraser Valley. If you are thinking about building, renovating, or adding a residence on agricultural land, we can help you understand what is possible before you commit to a design.
/Indy_Khunkhun_clean_up_the_render_to_make_it_more_realistic_27cebc5e-447d-4328-ab23-cb5d311fb88b.webp)